Design & engineering services

Permit-ready plans for your project, from one in-house team.

We’re an Atlanta-based multifamily developer with our own licensed draftsmen, architects, and civil, structural, and MEP engineers. Your plans move through one team instead of five vendors.

Yu Development project walkthrough
Permitted & built in
Douglas, GADothan, ALWarner Robins, GABainbridge, GAAmericus, GADublin, GA
Recent work

Plan sets we’ve produced and stamped

Real projects for general contractors and developers, with sample sheets from each set so you can see the level of detail before you commit.

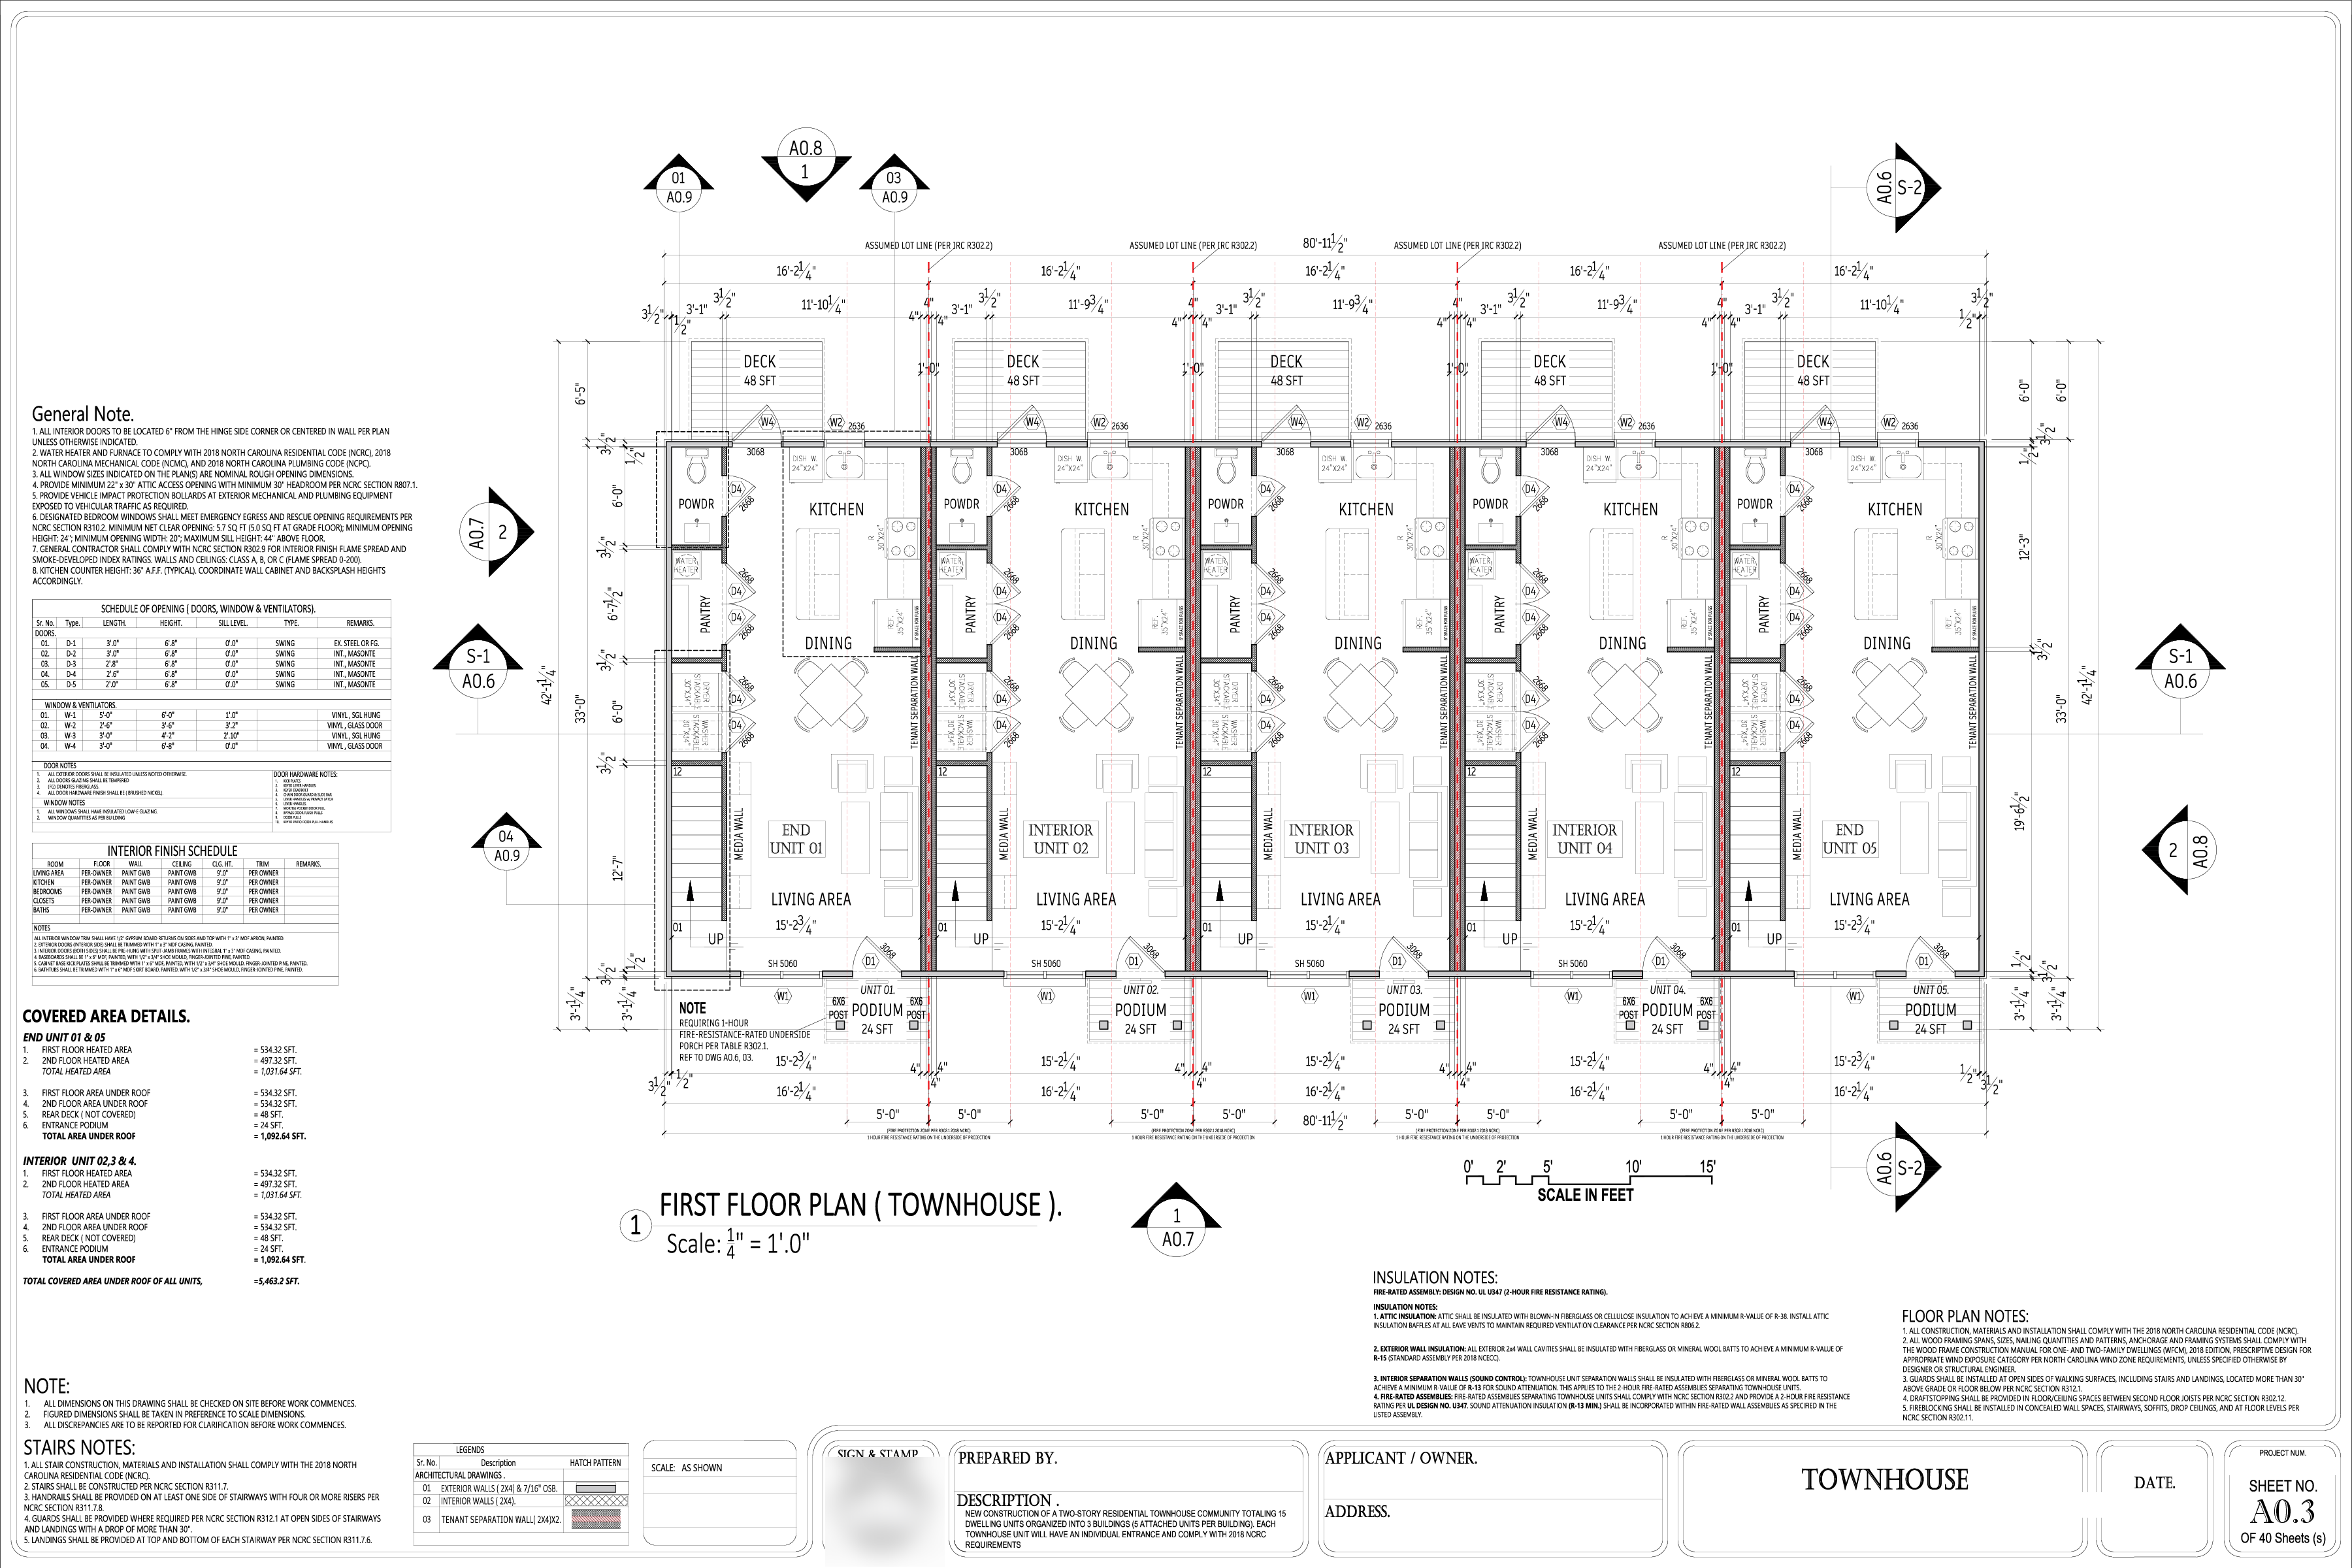
Single-Family Subdivision Development

North Carolina · New construction, 15-unit single-family subdivision

Single-Family Subdivision Development

15 units
3 buildings
40 sheets
4 disciplines
ArchitecturalStructuralMEPSign, Stamp & Seal

New construction of a two-story, 15-unit single-family subdivision: three buildings of five attached townhomes each, built to 2018 NCRC. We produced the full 40-sheet stamped set, architectural plans and framing, plumbing, electrical, and HVAC, coordinated as one package instead of separate vendor hand-offs.

Full stamped set delivered, sealed by our architect of record and ready for permit submittal.

View sample sheets
Multifamily Development

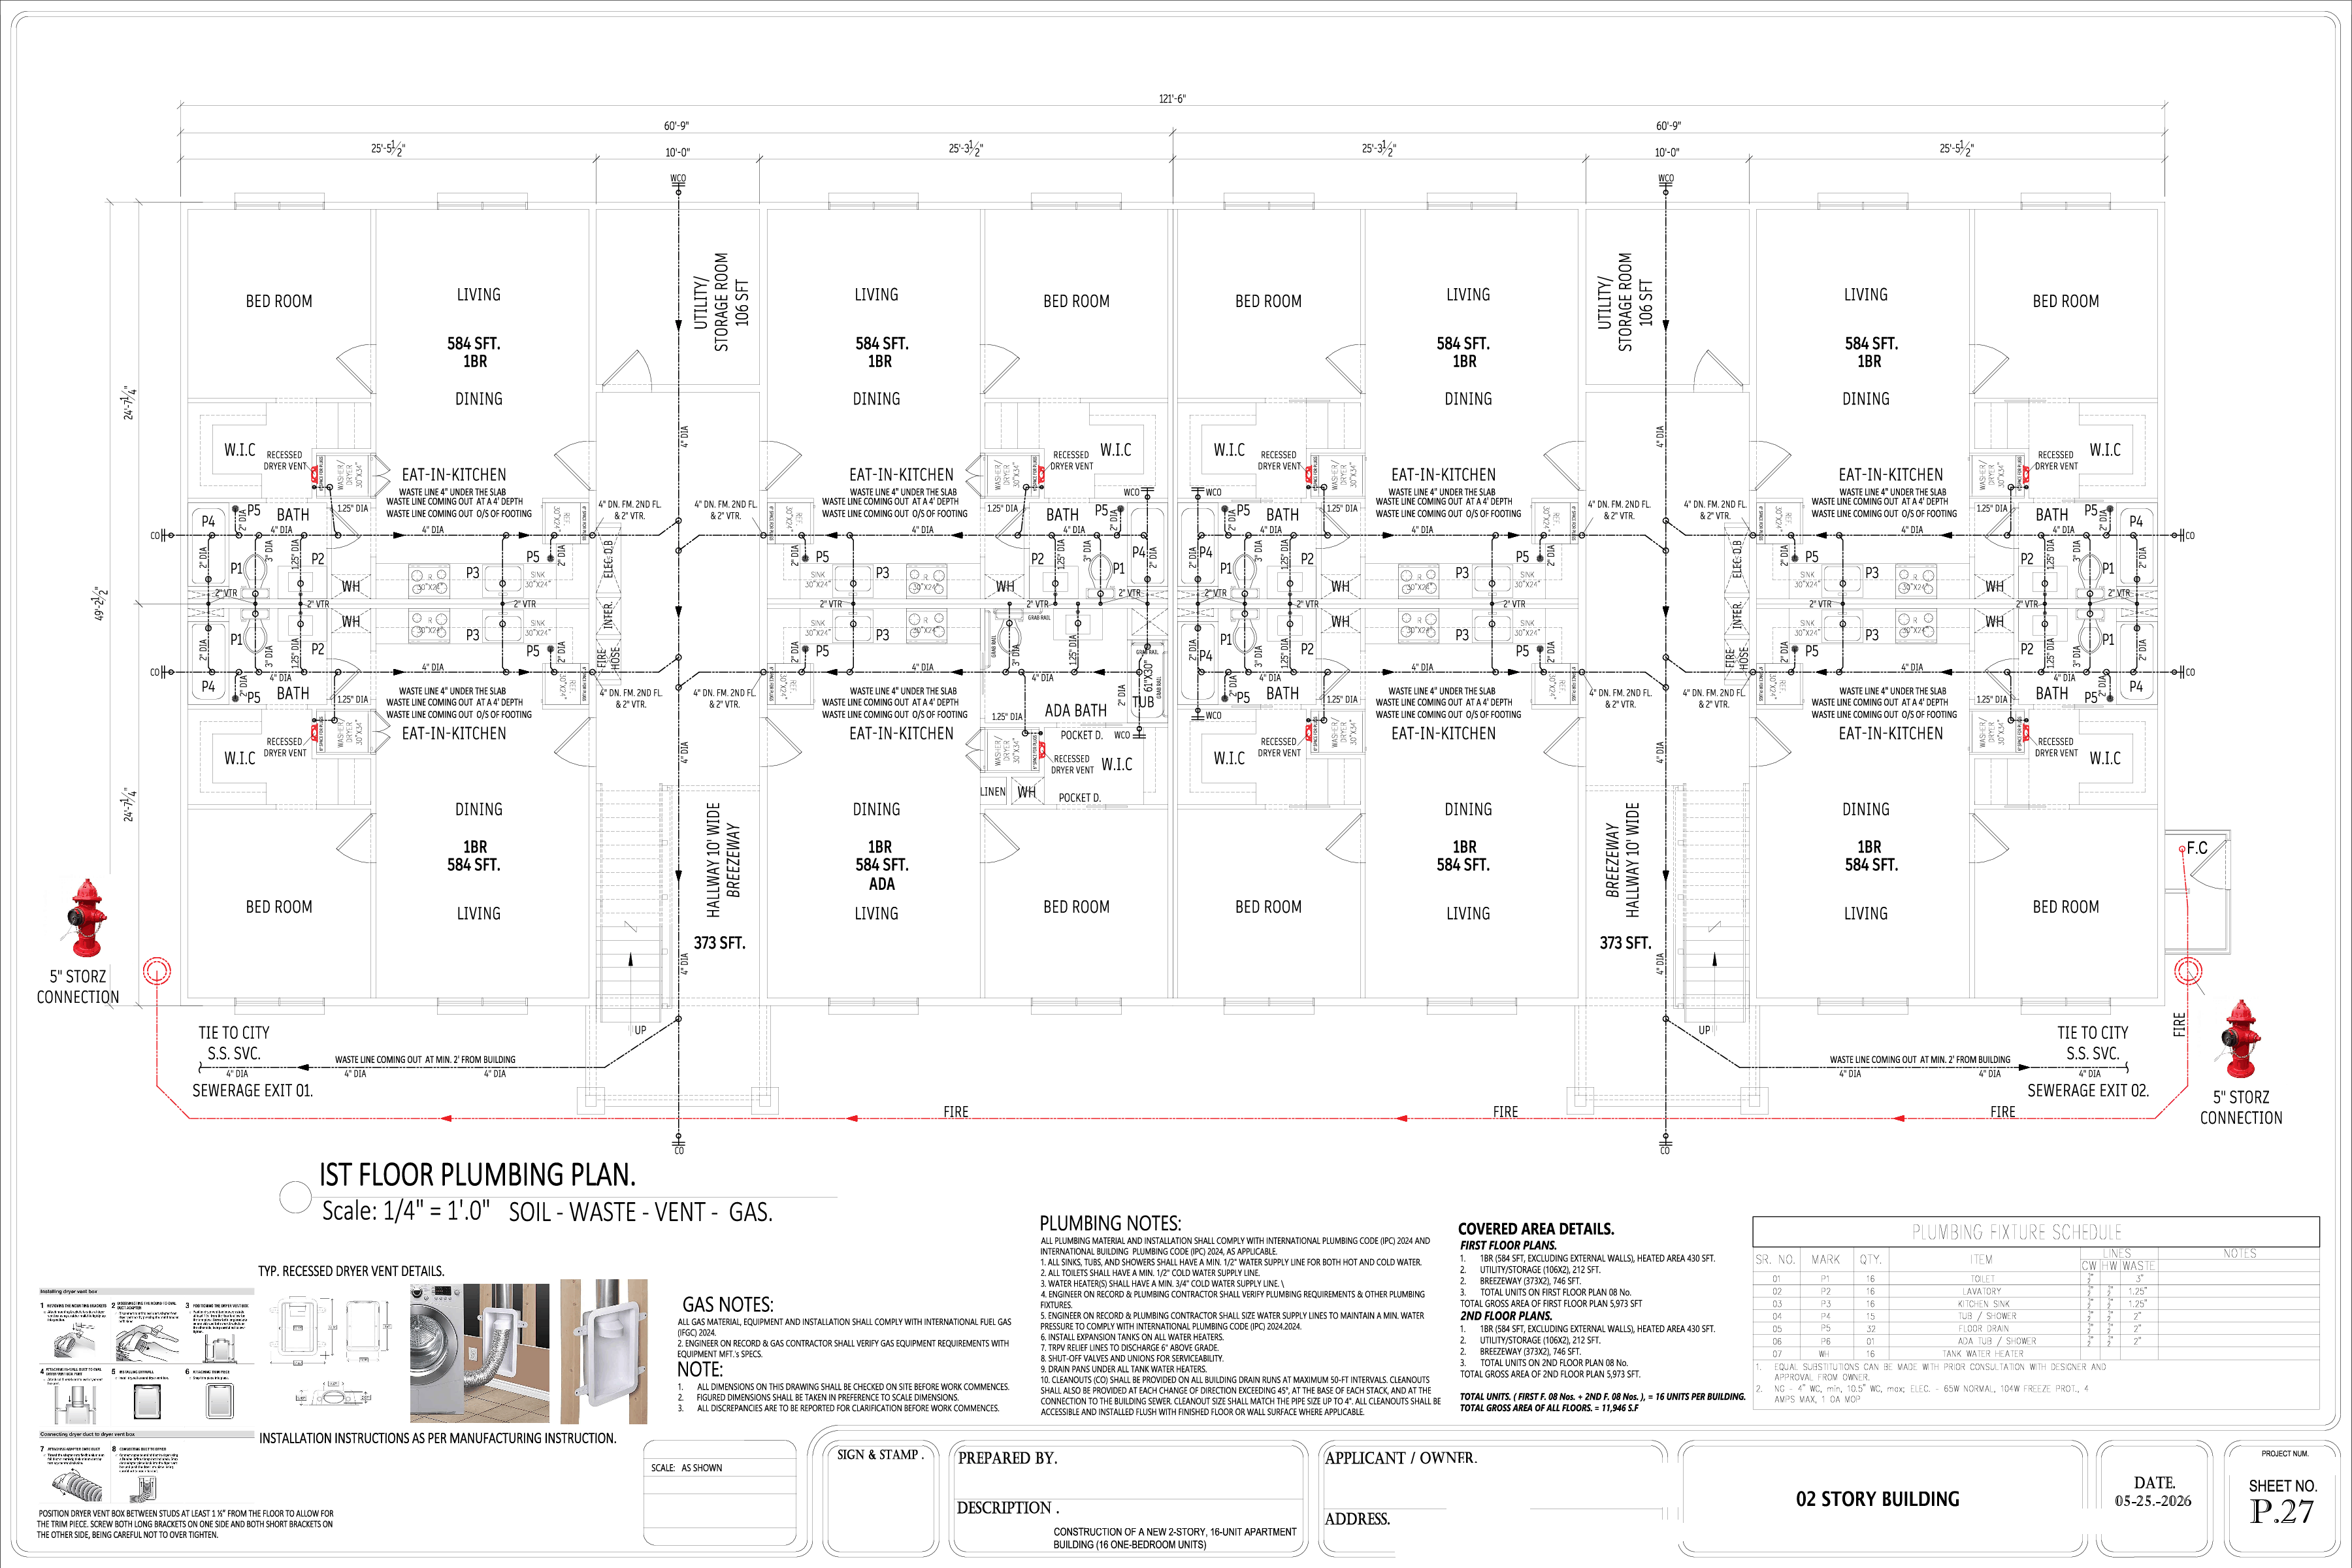
Waycross, Georgia · New construction, 16-unit apartment building

Multifamily Development

16 units
1.19-acre site
44 sheets
7 disciplines
ArchitecturalStructuralMEPSign, Stamp & Seal

A new two-story, 16-unit (all one-bedroom) apartment building on a 1.19-acre site. Scope covered architectural and structural drawings plus plumbing, electrical, HVAC, fire/smoke detection, and low-voltage data, a full permit set produced end to end.

Complete permit set issued, coordinated across seven disciplines in a single package.

View sample sheets
Urgent Care Clinic

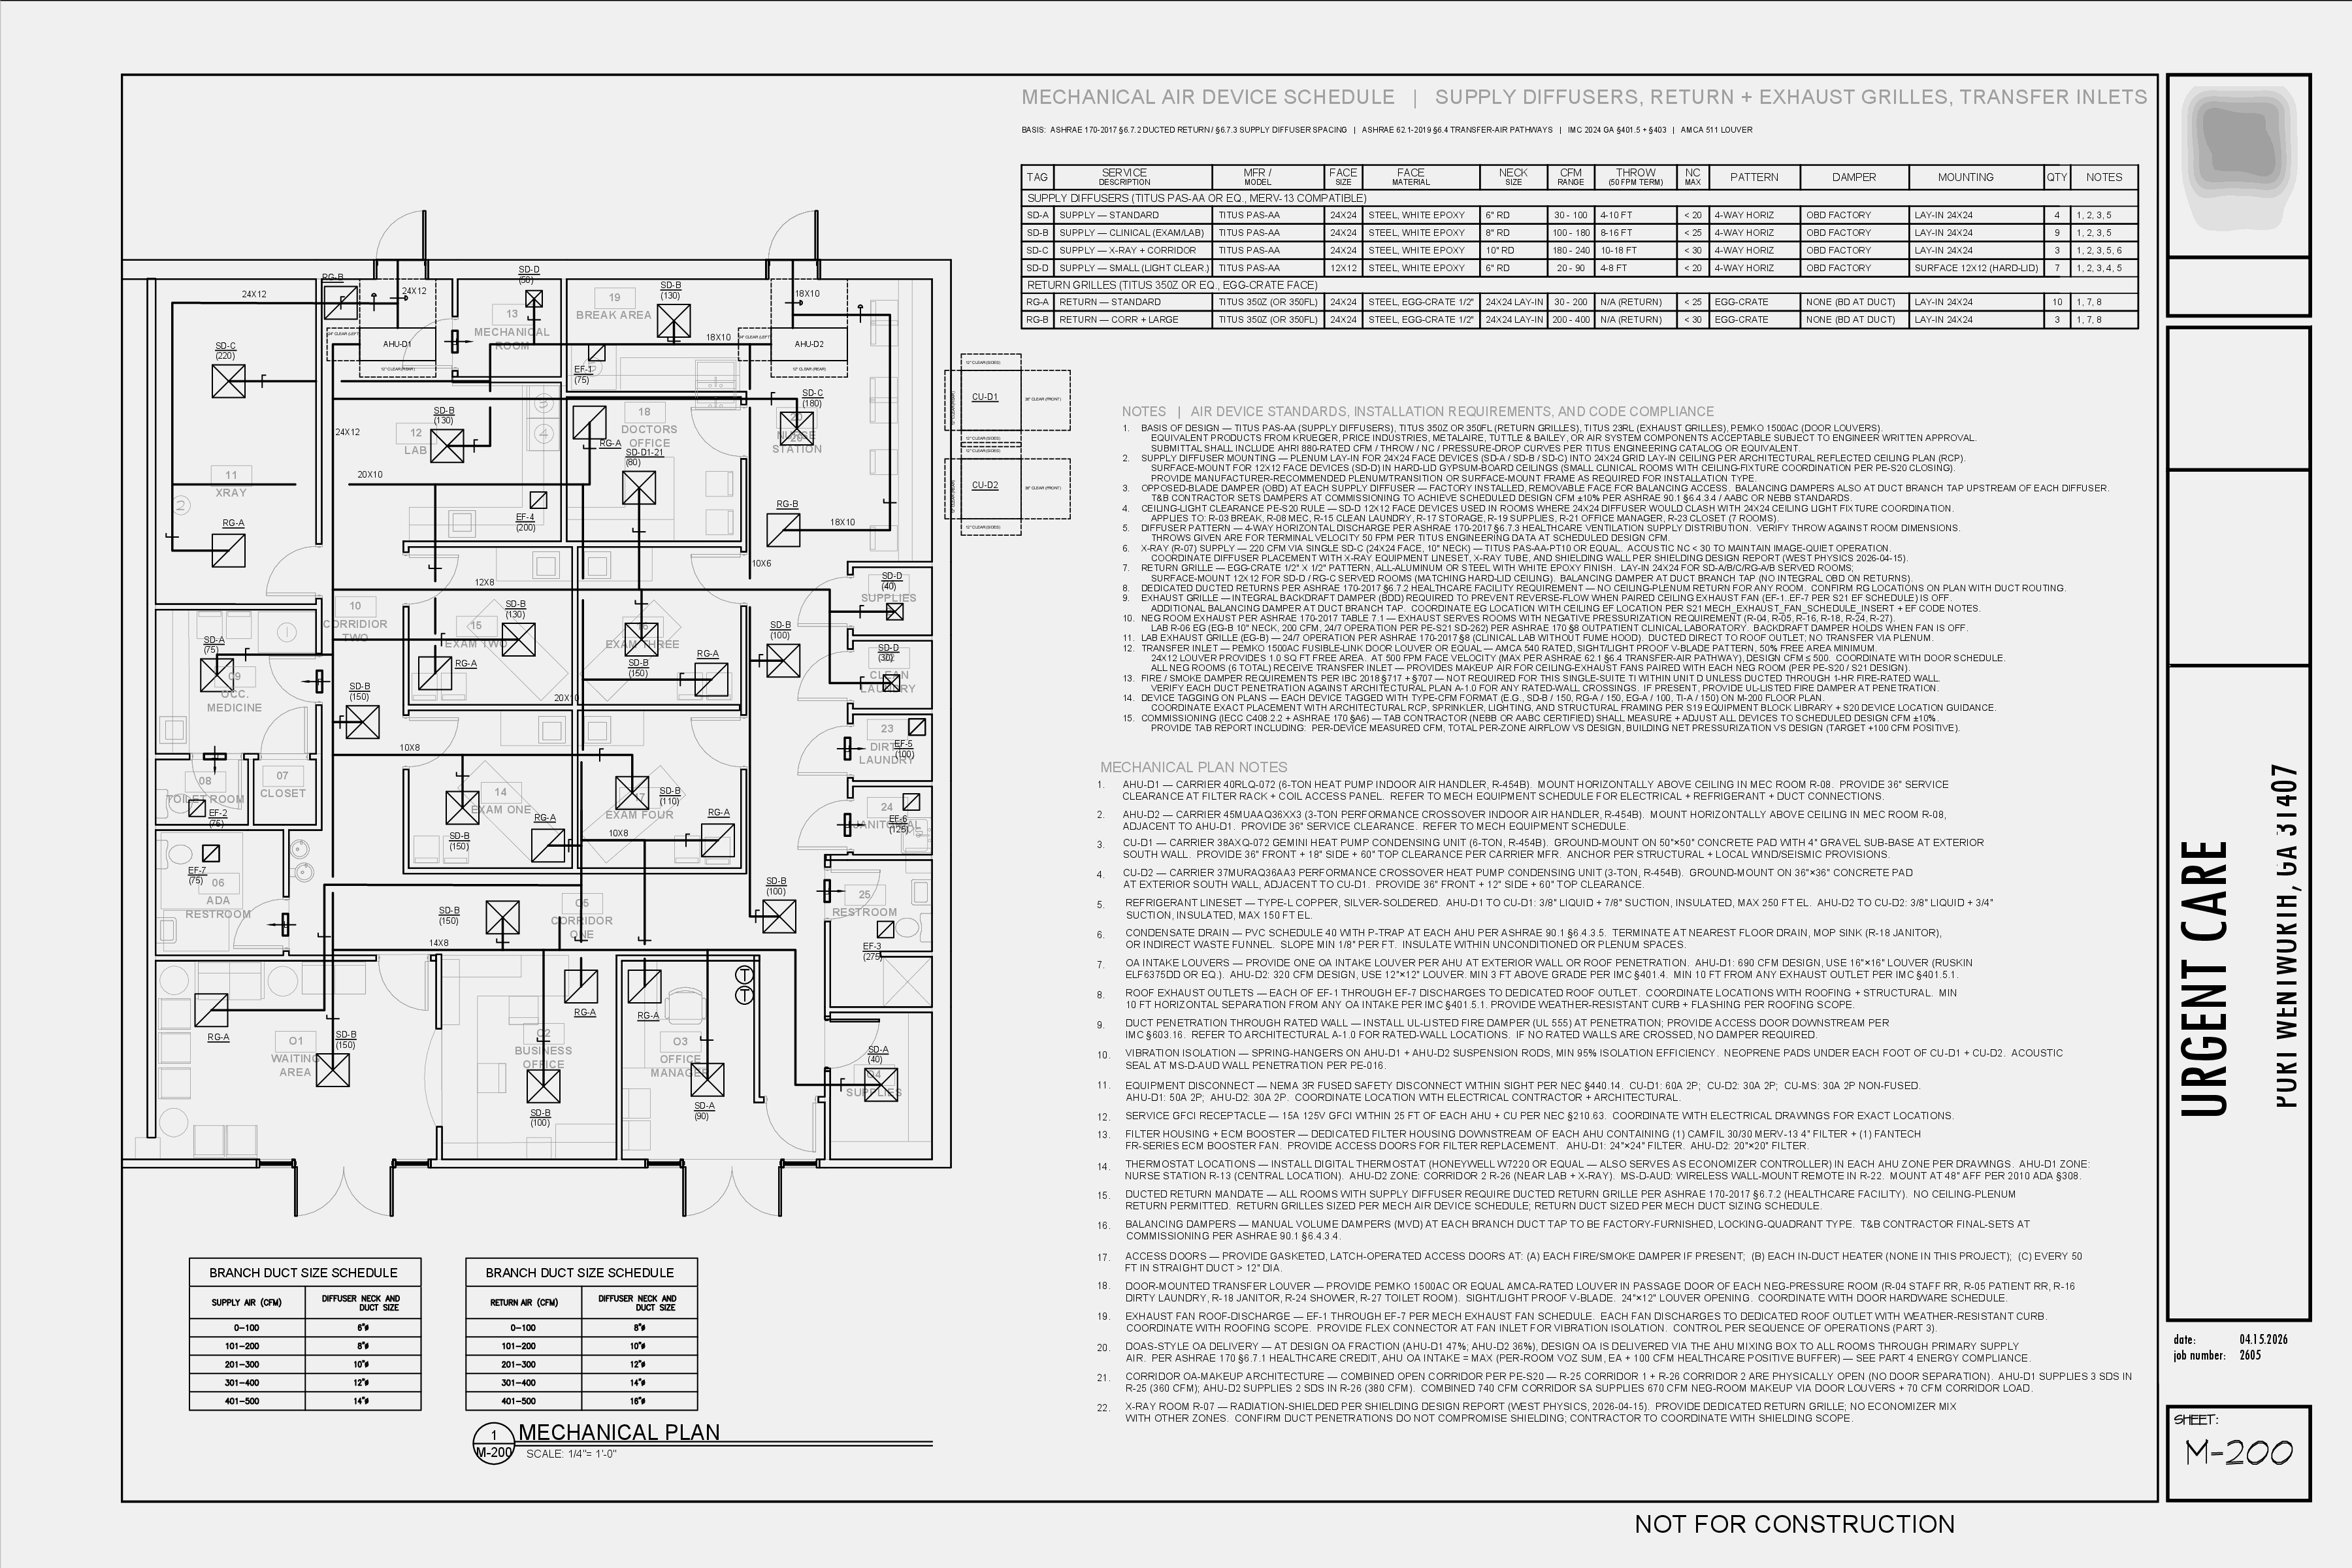
Port Wentworth, Georgia · Commercial healthcare facility, MEP design

Urgent Care Clinic

3 MEP disciplines
Exam, lab & X-ray suites
24 coordinated sheets
MEP

An urgent care clinic needed a full mechanical, electrical, and plumbing design: AHU sizing and duct layout for exam suites, lab, and X-ray; power and lighting controls; and code-compliant plumbing including emergency eyewash stations, all coordinated directly against the architectural set.

Coordinated MEP design package produced for permit review, sized and routed against the existing architectural drawings.

View sample sheets
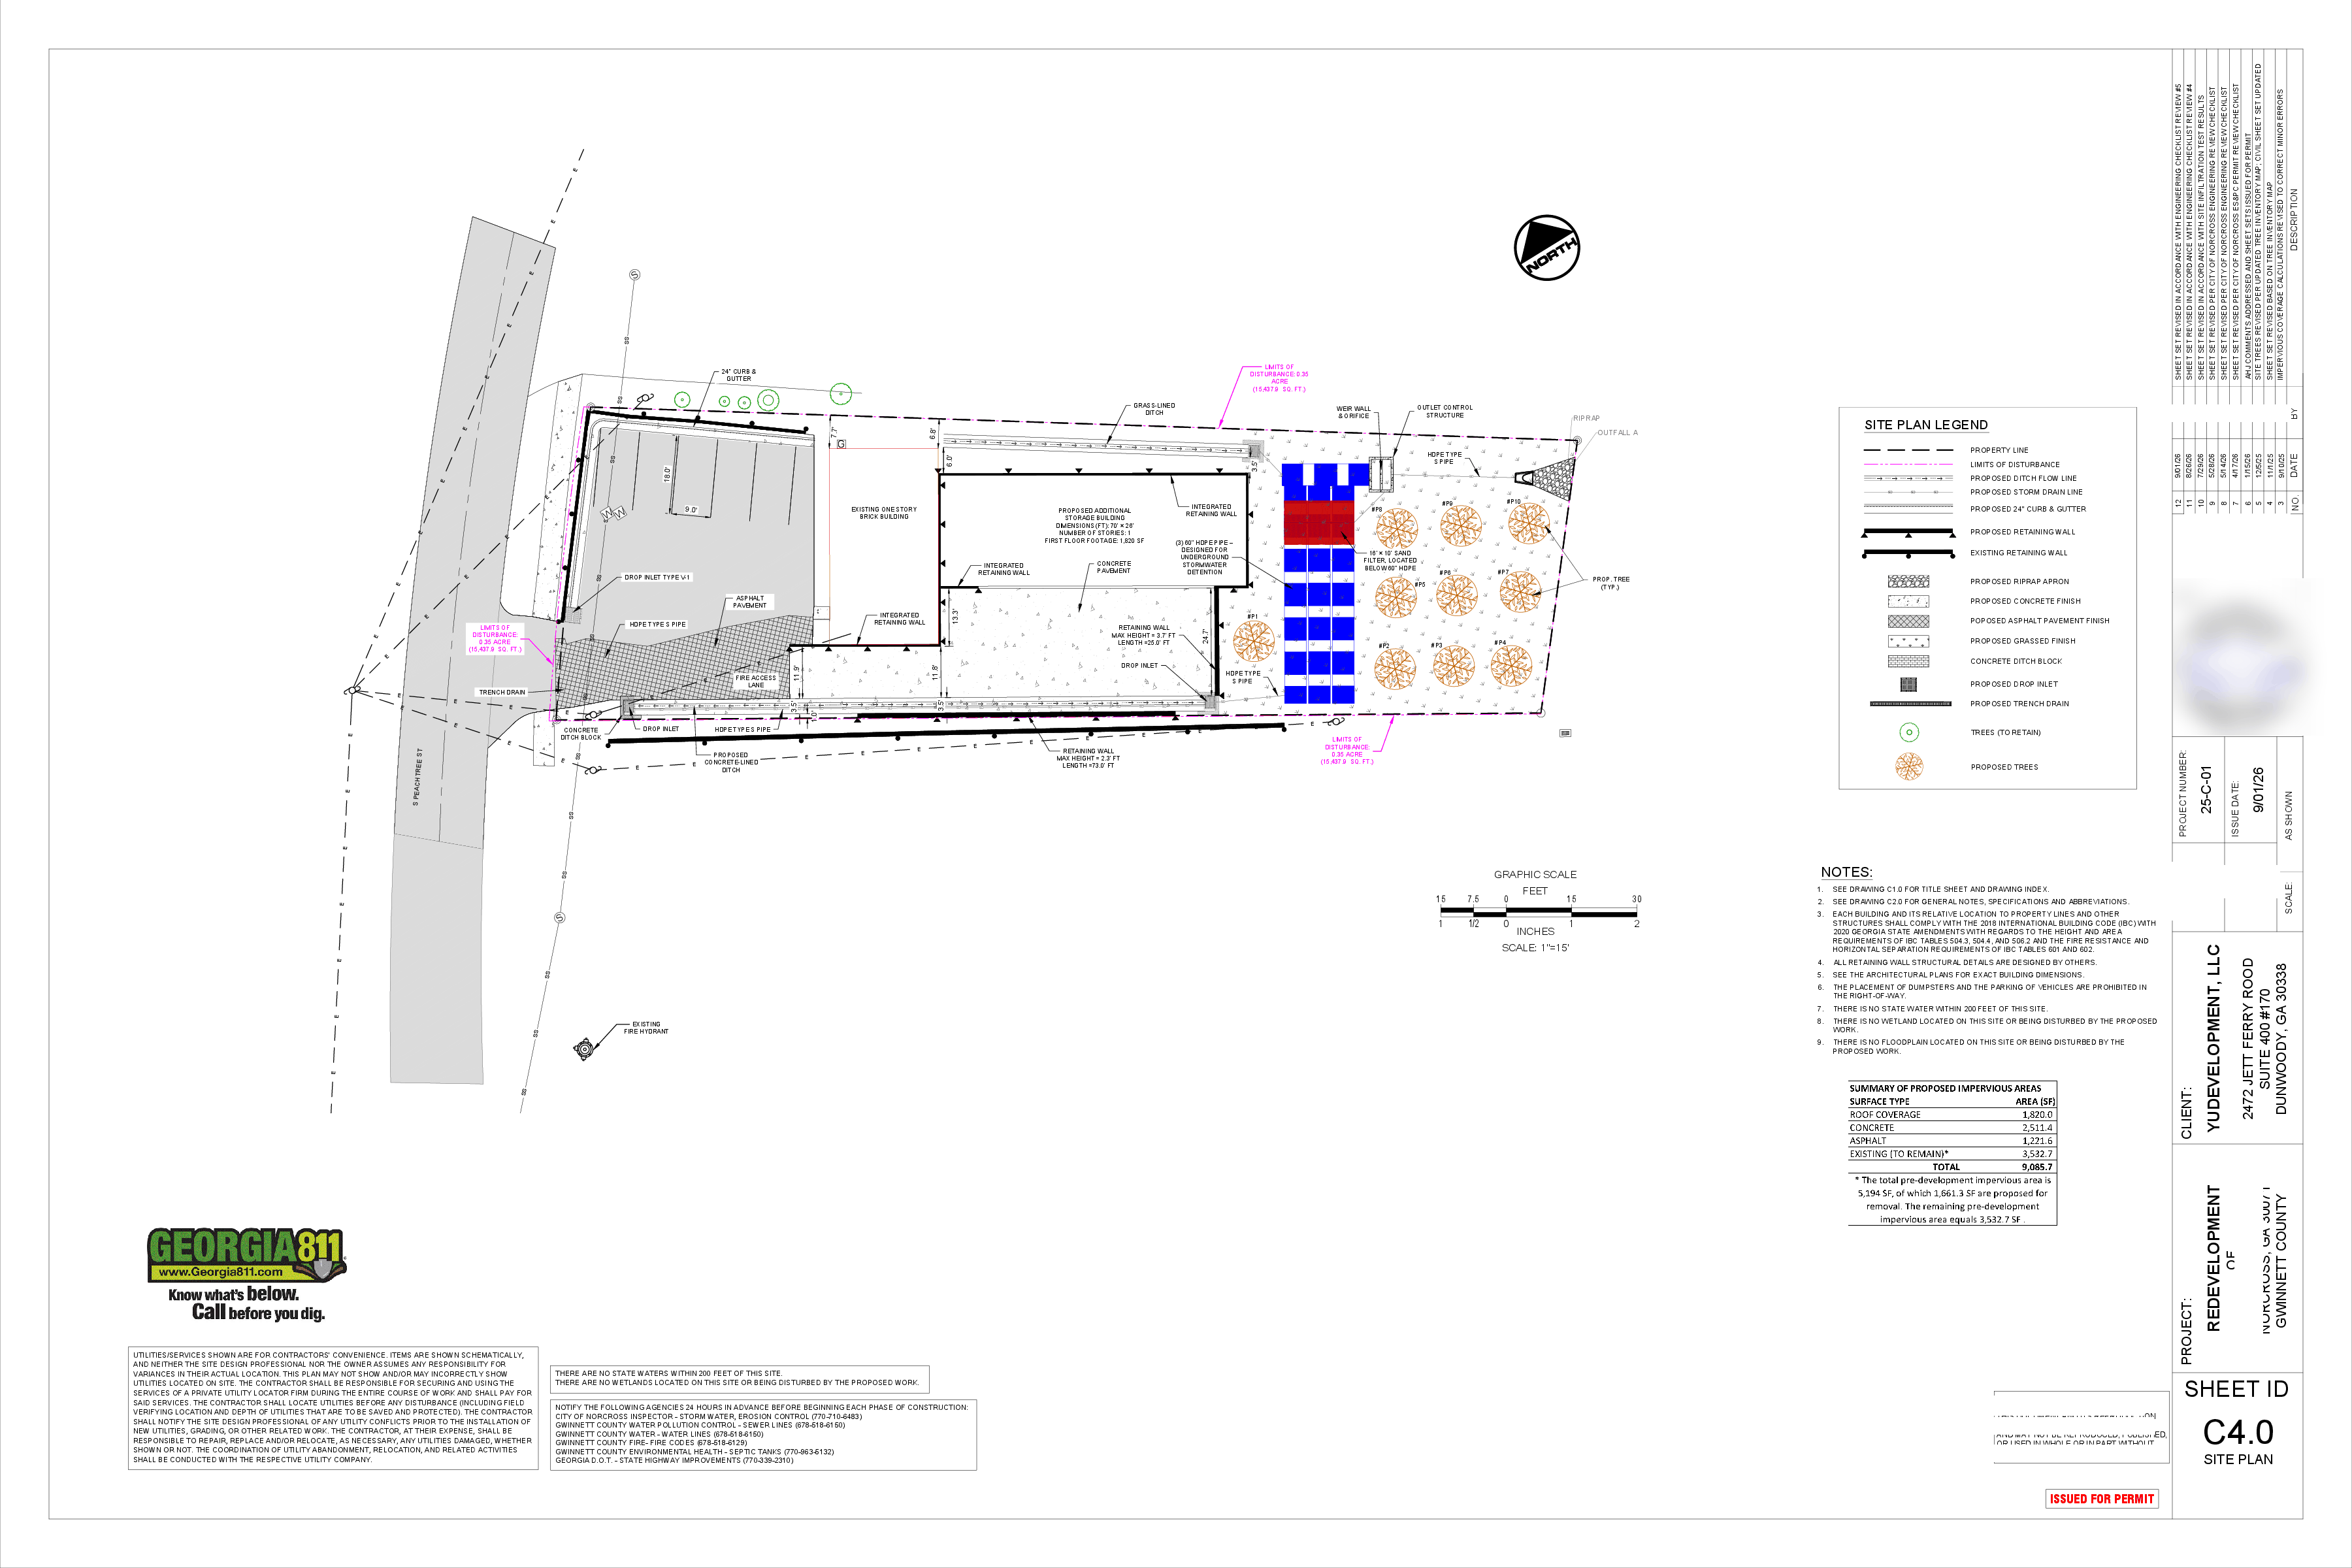
Commercial Redevelopment

Norcross, Georgia · Civil site & stormwater design

Commercial Redevelopment

0.35-acre site
1,820 SF building
18 sheets
Issued for permit
CivilSign, Stamp & Seal

Civil construction drawings for the redevelopment of a 0.35-acre commercial site: a new 70′ × 26′ storage building, concrete pavement, and integrated retaining walls added alongside the existing structures. Site coverage rises from 34% to 59% impervious, so we designed a three-barrel 60-inch HDPE underground detention system with a grass-lined ditch, drop inlets, and an outlet control structure to hold the added runoff on site.

Full 18-sheet civil set issued for permit, sealed by our licensed Georgia engineer of record, including grading and drainage, stormwater calculations, erosion and sediment control, and a tree protection plan.

View sample sheets

Concept plan sets

Full sets you can browse before you send us a project.

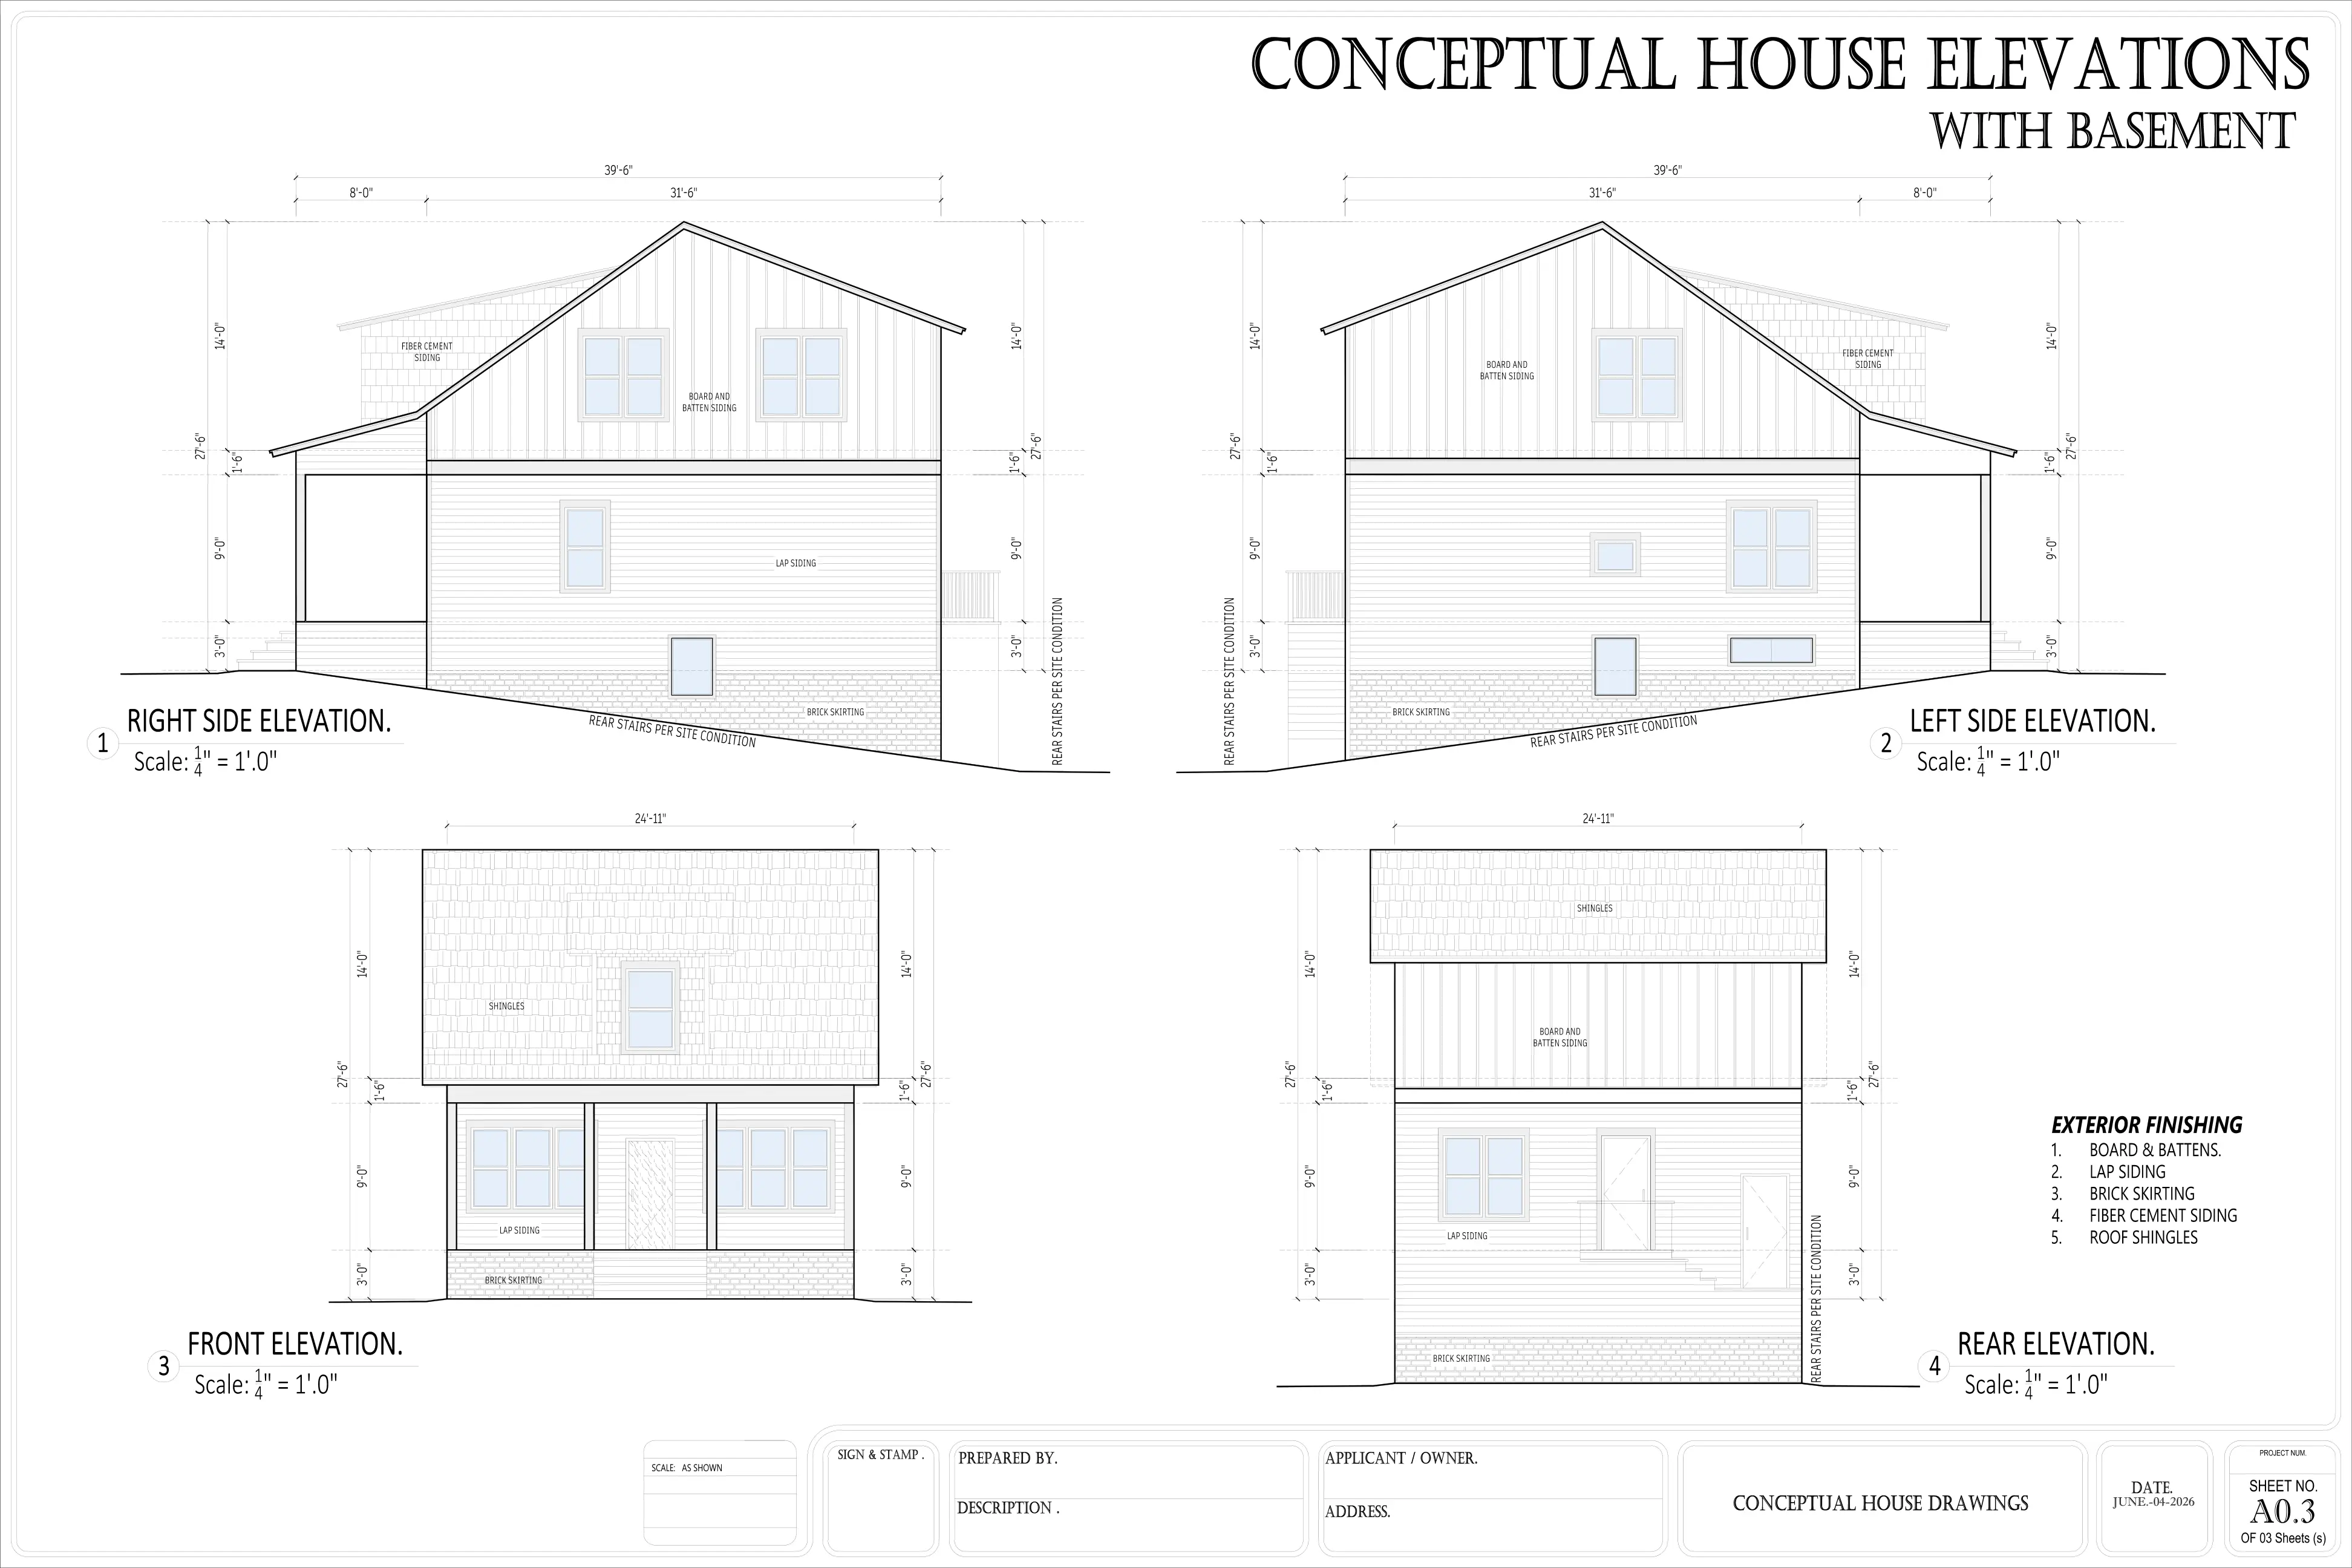
Two-Story Basement Home

Two-Story Basement Home

Two-story concept home with basement, first, and second floor layouts plus full elevation set.

View plan set
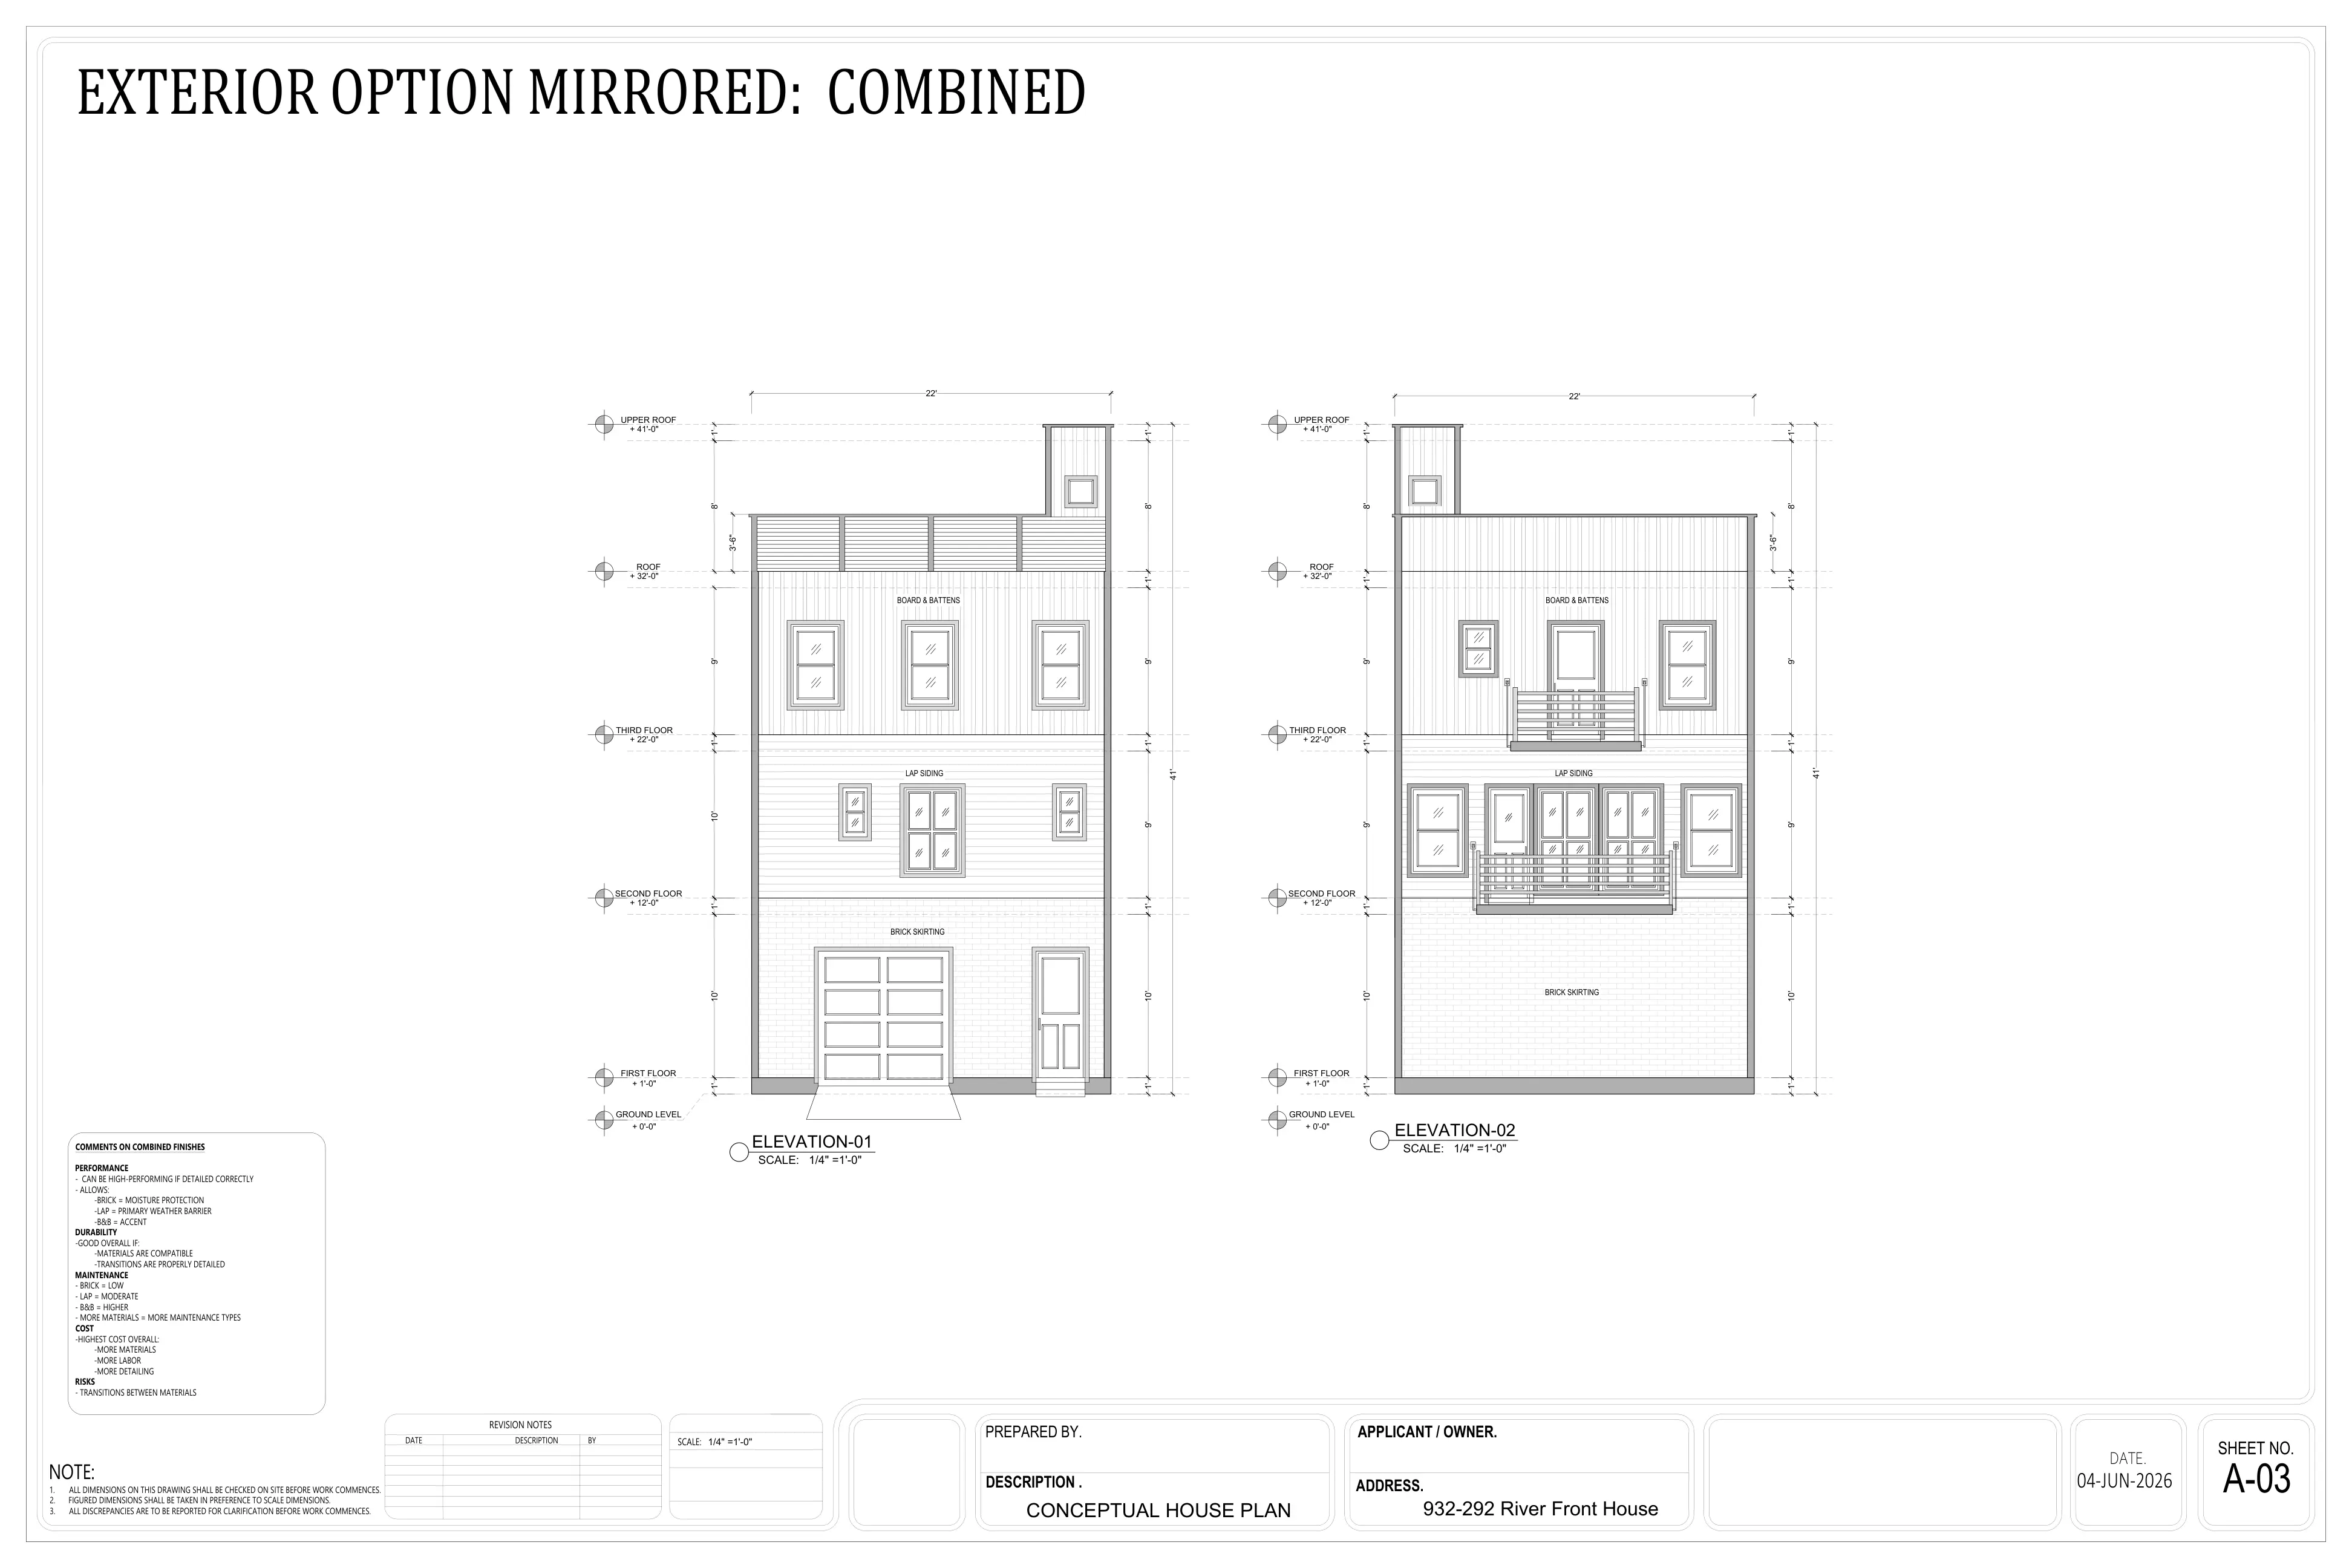
River Front House

River Front House

Three-story riverfront concept home with a scenic mezzanine roof plan and full elevation set.

View plan set
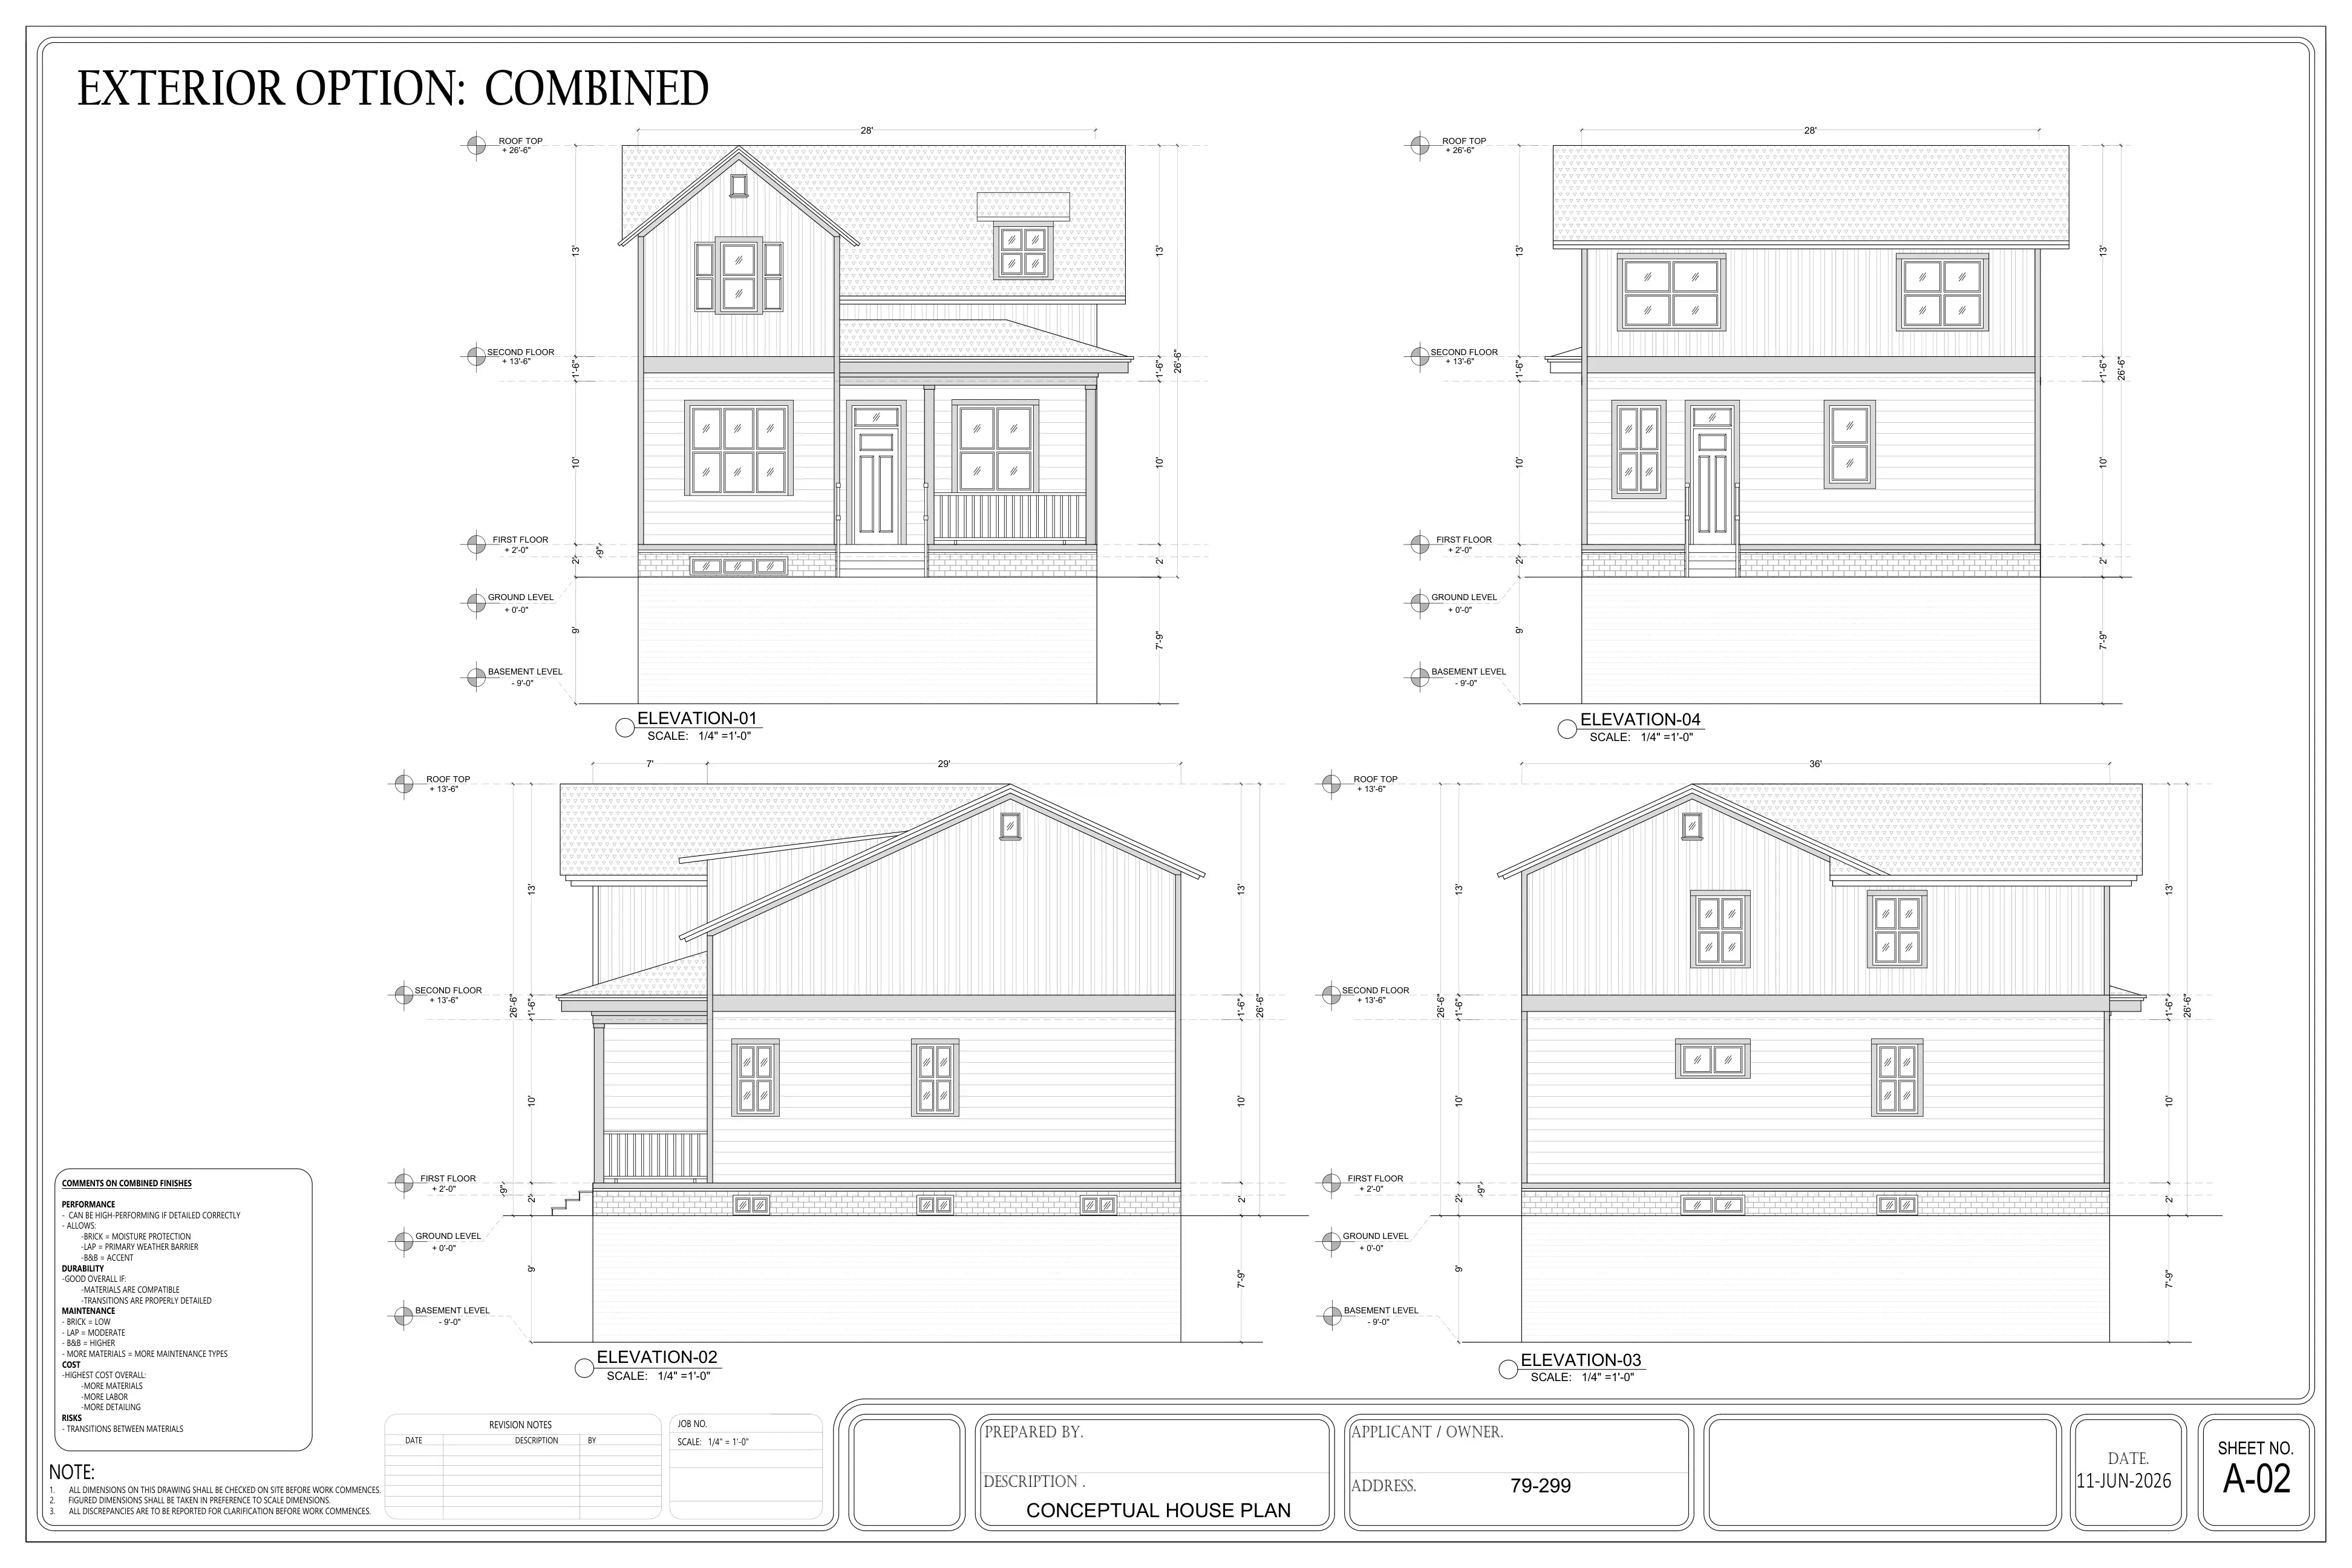
Board & Batten Home

Board & Batten Home

Conceptual home with basement, shown across board & batten, brick skirting, and lap siding exterior options.

View plan set
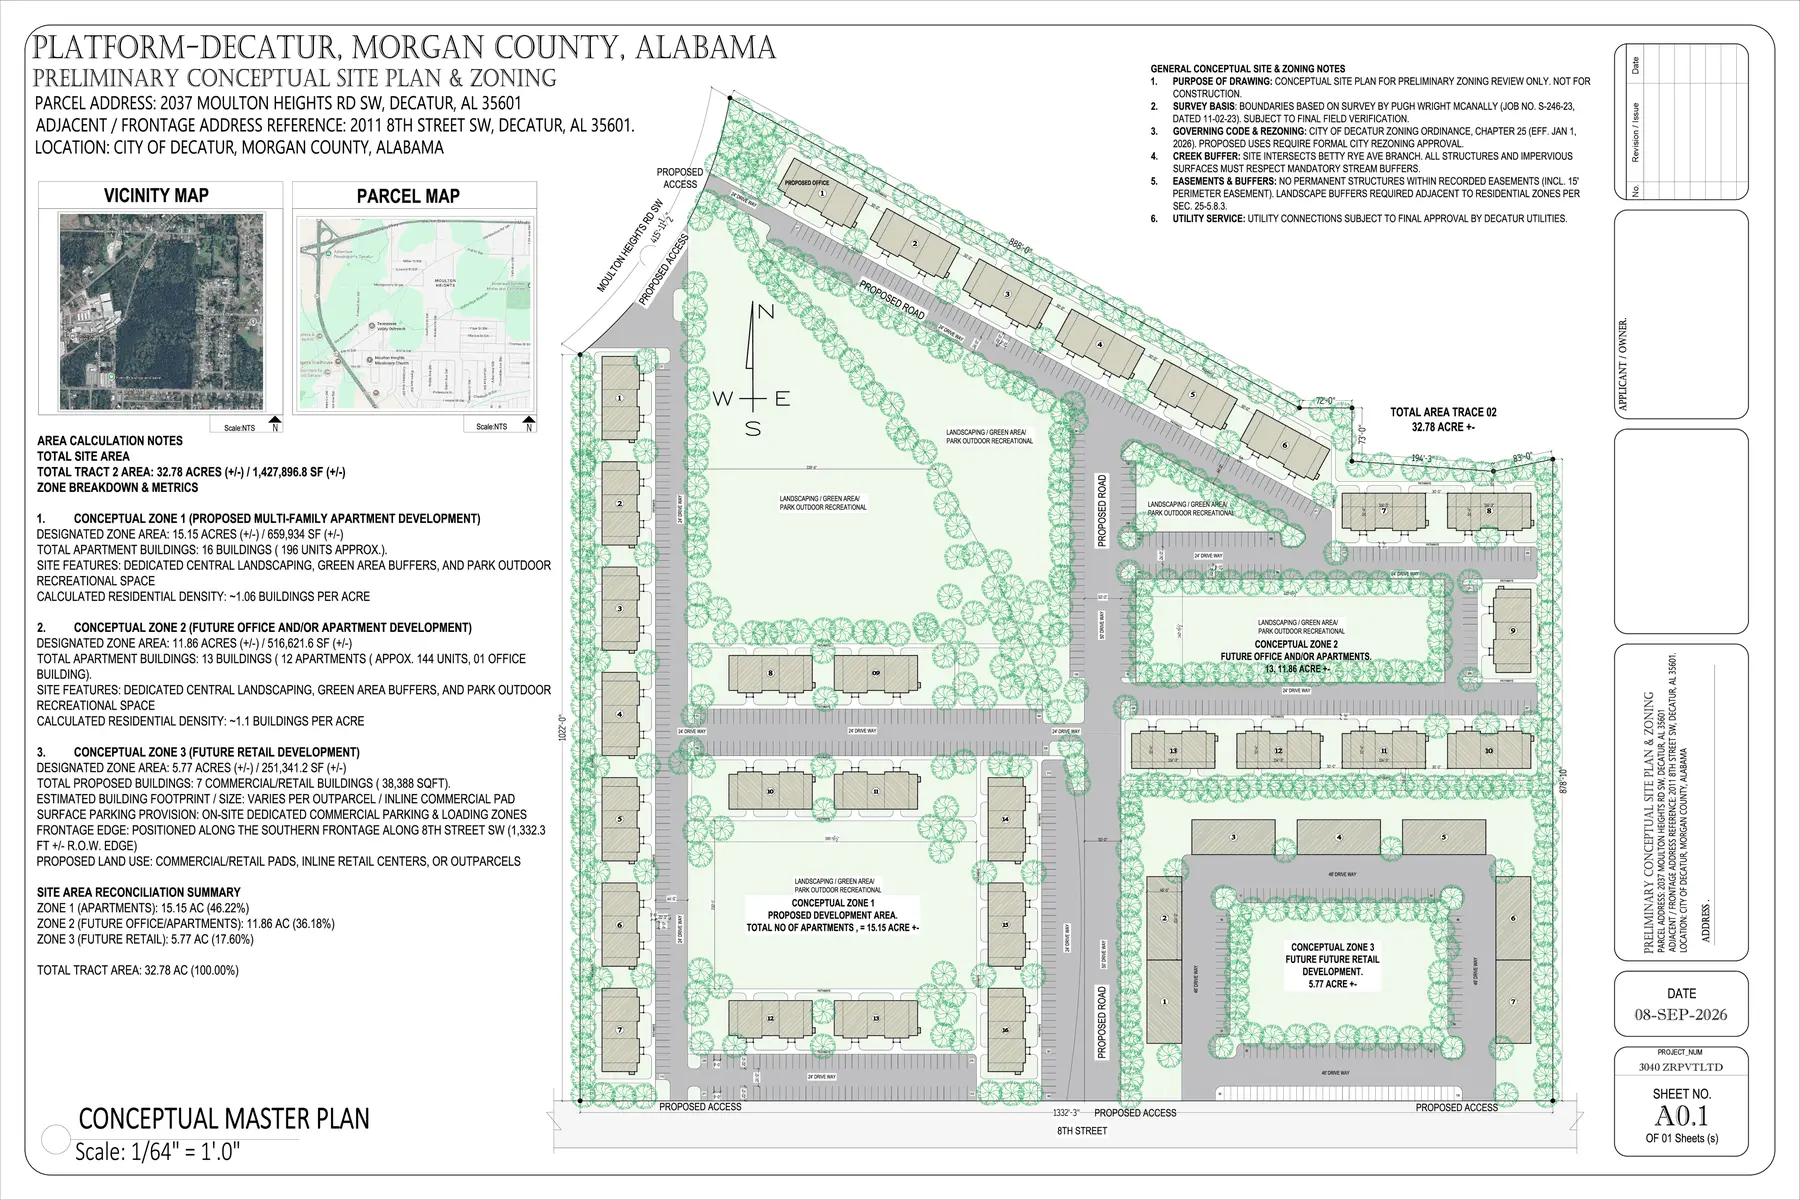
Decatur Mixed-Use Master Plan

Decatur Mixed-Use Master Plan

Conceptual site plan and zoning exhibit for a 32.78-acre tract: 196 apartments across 16 buildings, a future office and apartment zone, and 5.77 acres of retail along the street frontage.

View plan set
What we deliver

One team, every discipline your project needs

From drafting through sign, stamp & seal, everything is coordinated in-house and delivered as one submittal-ready set, not five separate vendor hand-offs.

Drafting

Clean, construction-ready drawing sets for your project: floor plans, elevations, sections, and details, produced in-house and turned around fast.

  • Floor plans, elevations, sections & details
  • Revisions turned around by the same team, not a new vendor
  • Millwork, stair, bath & kitchen enlarged details

Architectural

Full architectural design and documentation, from concept through permit-ready construction documents, for your land or development.

  • Schematic design through construction documents
  • Code research & jurisdiction-specific compliance
  • Multi-unit / multi-building coordination

Structural

Framing, foundation, and load-bearing design and calculations, coordinated directly with your architectural set so nothing gets lost between disciplines.

  • Framing plans, foundation design & load calculations
  • Fire-rated & tenant-separation wall assemblies
  • Coordinated directly against the architectural set

Civil

Site plans, grading and drainage, utility layout, and erosion control: the site-level engineering that keeps your project moving through municipal review.

  • Site plans, grading & drainage design
  • Utility layout & erosion/sediment control
  • Zoning, parcel & vicinity documentation for submittal

MEP

Mechanical, electrical, and plumbing design coordinated against your architectural and structural drawings, sized and routed to pass review the first time.

  • HVAC/AHU sizing, duct layout & equipment schedules
  • Power, lighting & panel schedules
  • Plumbing riser diagrams & fixture layouts, code-compliant

Sign, Stamp & Seal

Licensed professional review and stamping across every discipline we touch, so what you submit for permit is ready to go, not a first draft.

  • Licensed review across architectural, structural & MEP
  • Sealed sets ready for permit submittal
  • One point of contact for every discipline in your set
Why us

Why GCs and developers work with us

One team, one point of contact

Drafting, architectural, structural, civil, and MEP handled in-house and coordinated internally. You talk to one project lead instead of managing five different consultants.

Licensed sign, stamp & seal

Every discipline we touch is reviewed and sealed by a licensed professional before it goes out the door: submittal-ready, not a first draft.

Real projects, not templates

Every case study on this page is a plan set we actually produced, and sample sheets from each are available to view so you can see the level of detail before you commit.

We’re developers, not just designers

We build our own multifamily communities across the Southeast. We know what it takes to get a project from raw land through permit to a finished building, because we’ve done it ourselves.

How it works

From first call to a stamped set in four steps

01

Tell us about your project

Send over your land or project: location, what you’re hoping to build, and any plans or surveys you already have.

02

We scope it and quote it

We review what you’ve sent, confirm which disciplines you need, and come back with a firm scope and price.

03

We draft, coordinate & stamp

One internal team handles every discipline in scope, coordinated against each other before anything is sealed.

04

You get a permit-ready set

A complete, stamped plan set lands in your hands, ready for permit submittal, not another round of redlines.

Beyond design & engineering

Everything else we do

We develop and hold our own multifamily communities across the Southeast. The same team is available on your project from site selection through operations.

Our Services

  • ConsultingFull-scope development consulting, from market research and site selection through selecting a general contractor.
  • Design & DraftingSigned-and-sealed architectural and engineering sets, produced by in-house draftsmen and licensed professionals.
  • Site Acquisition & EntitlementsSite selection, rezonings, and annexations for multifamily, backed by ten years of development experience.
  • Material SourcingConstruction materials sourced directly through our founder’s manufacturing and import relationships across Asia.

Our Partner Services

  • Construction ExecutionMerchant-build support through our construction partners: planning, budgeting, consultants, and construction oversight.
  • Raising CapitalFinanceable project packages and introductions to private investor and debt relationships for qualified projects.
  • Asset ManagementLong-term operations through asset and property management partners: leasing, reporting, and maintenance oversight.
Get in touch about a project
Questions

Frequently asked questions

Book a call

Tell us about your project

Before we hop on a call, we’ll ask a few quick questions so we show up ready to help:

What’s the project?
Where’s it located?
What’s your timeline?