Norcross, Georgia · Civil site & stormwater design
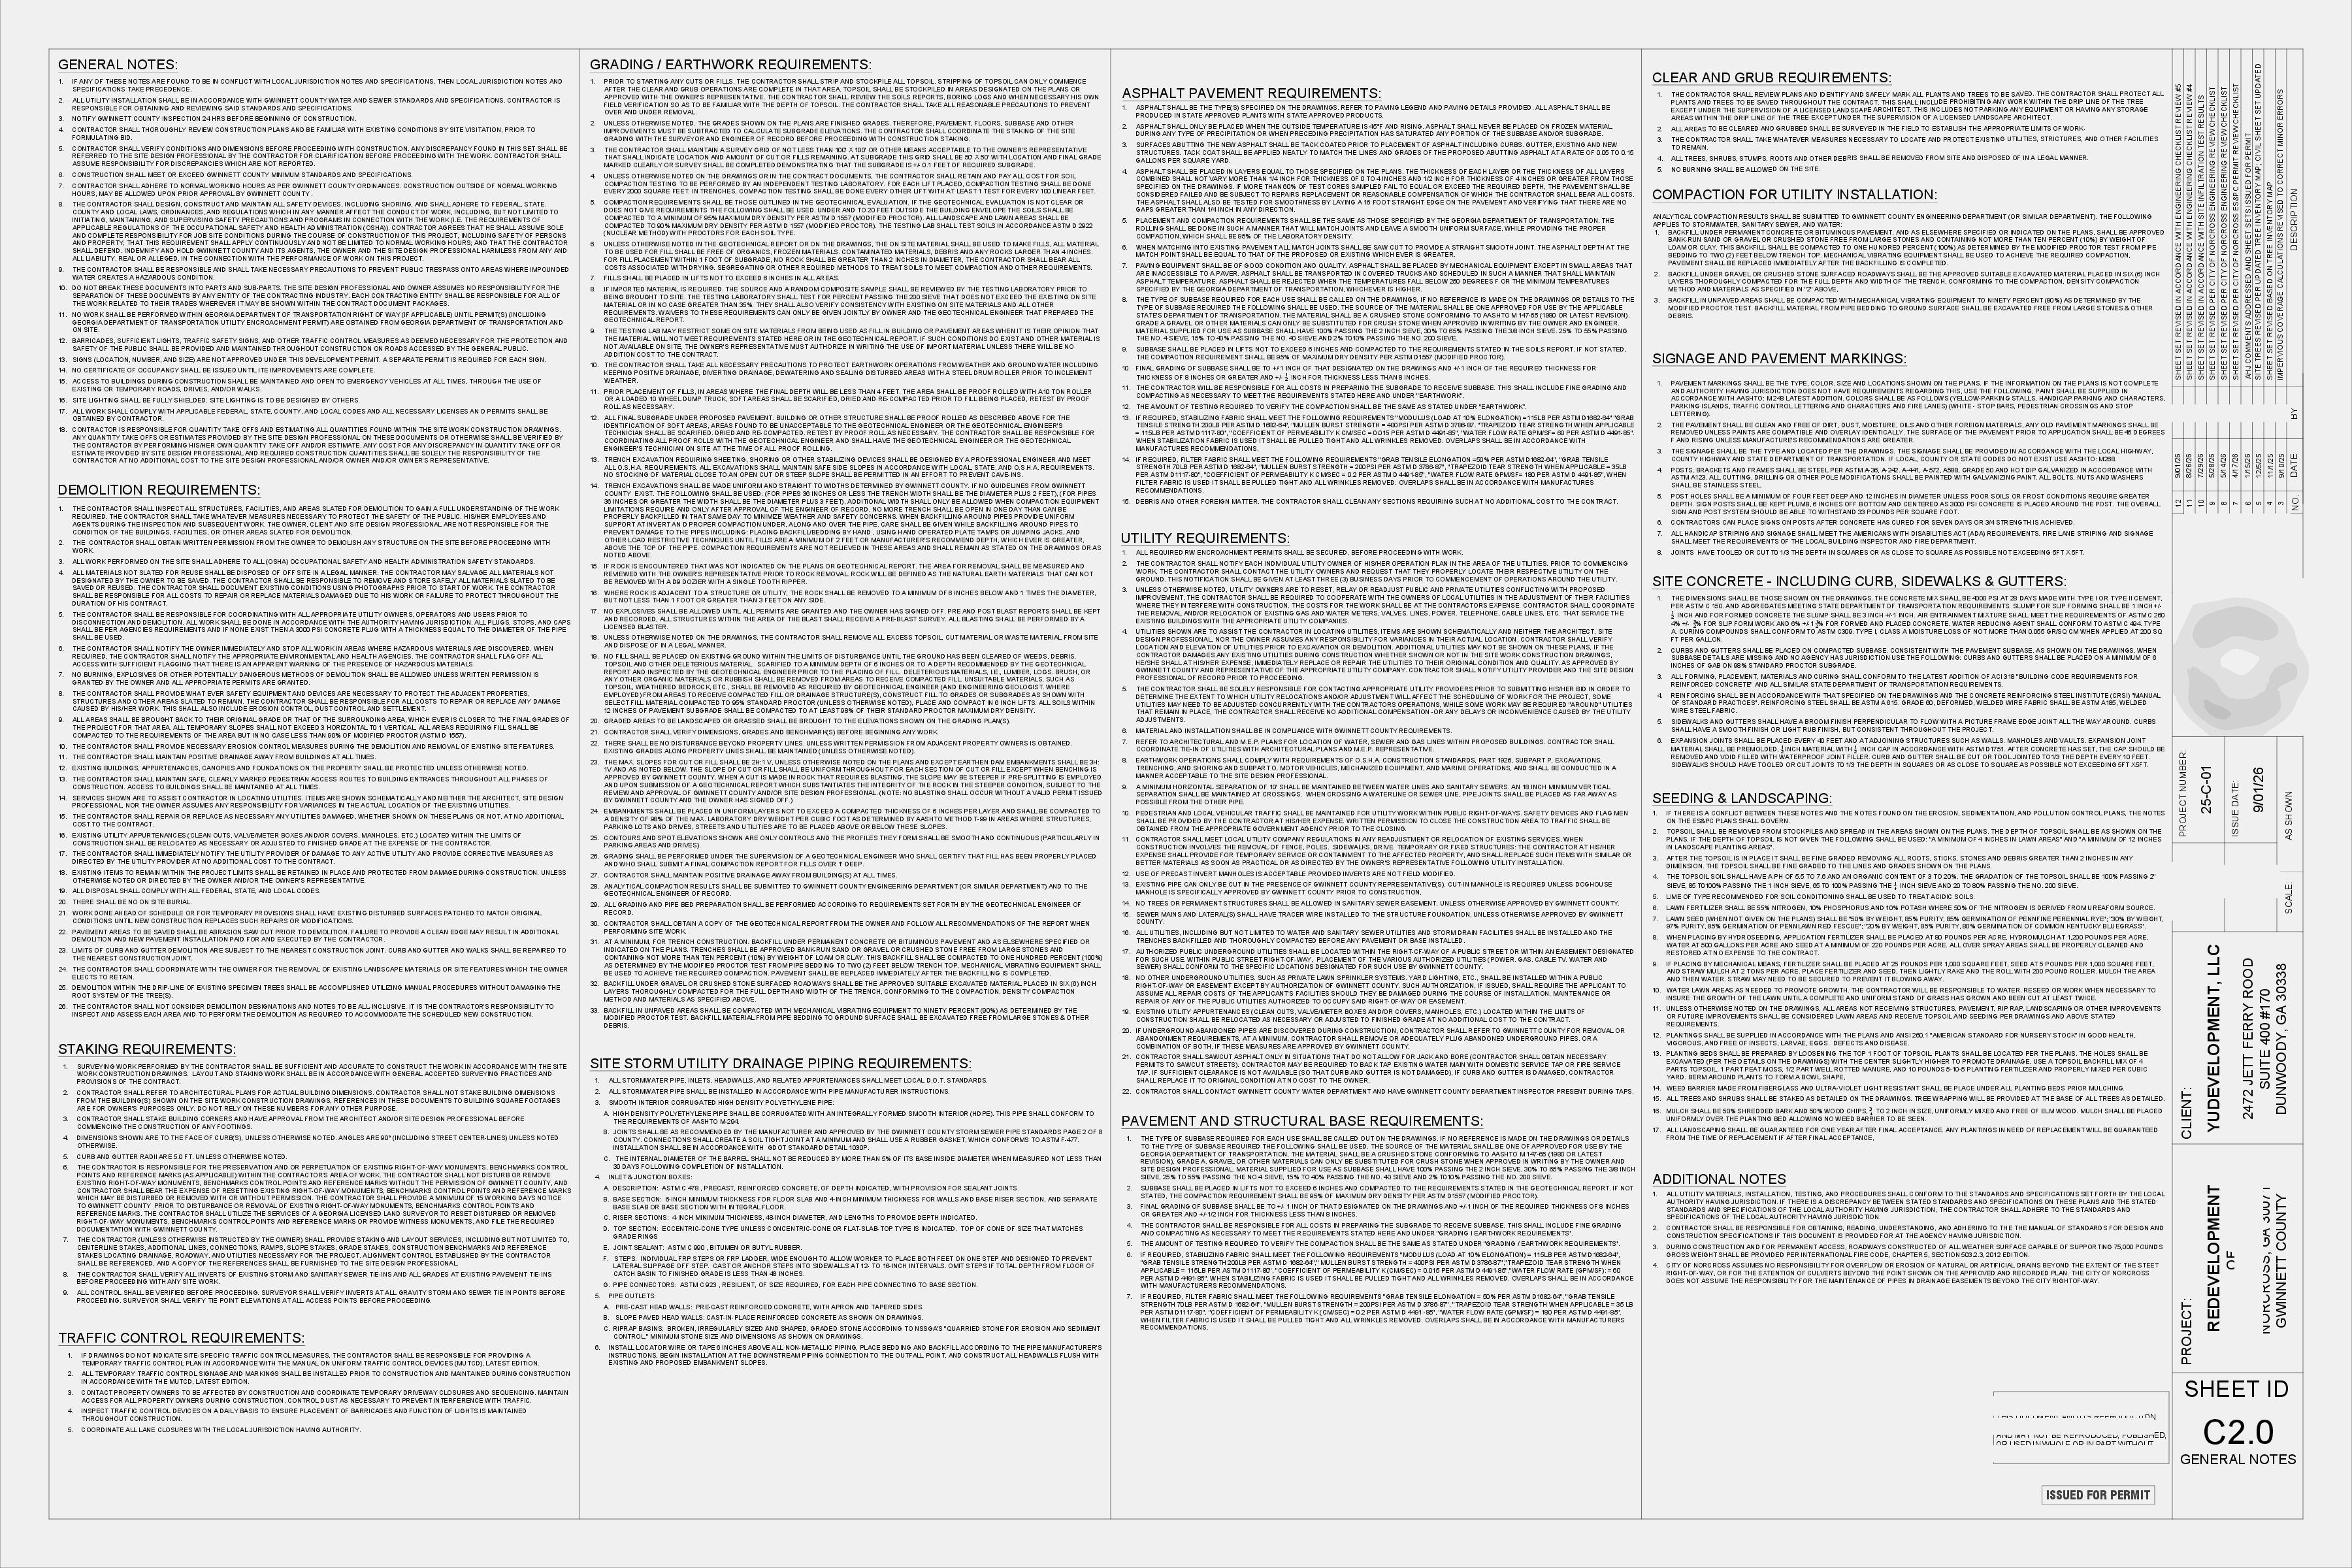
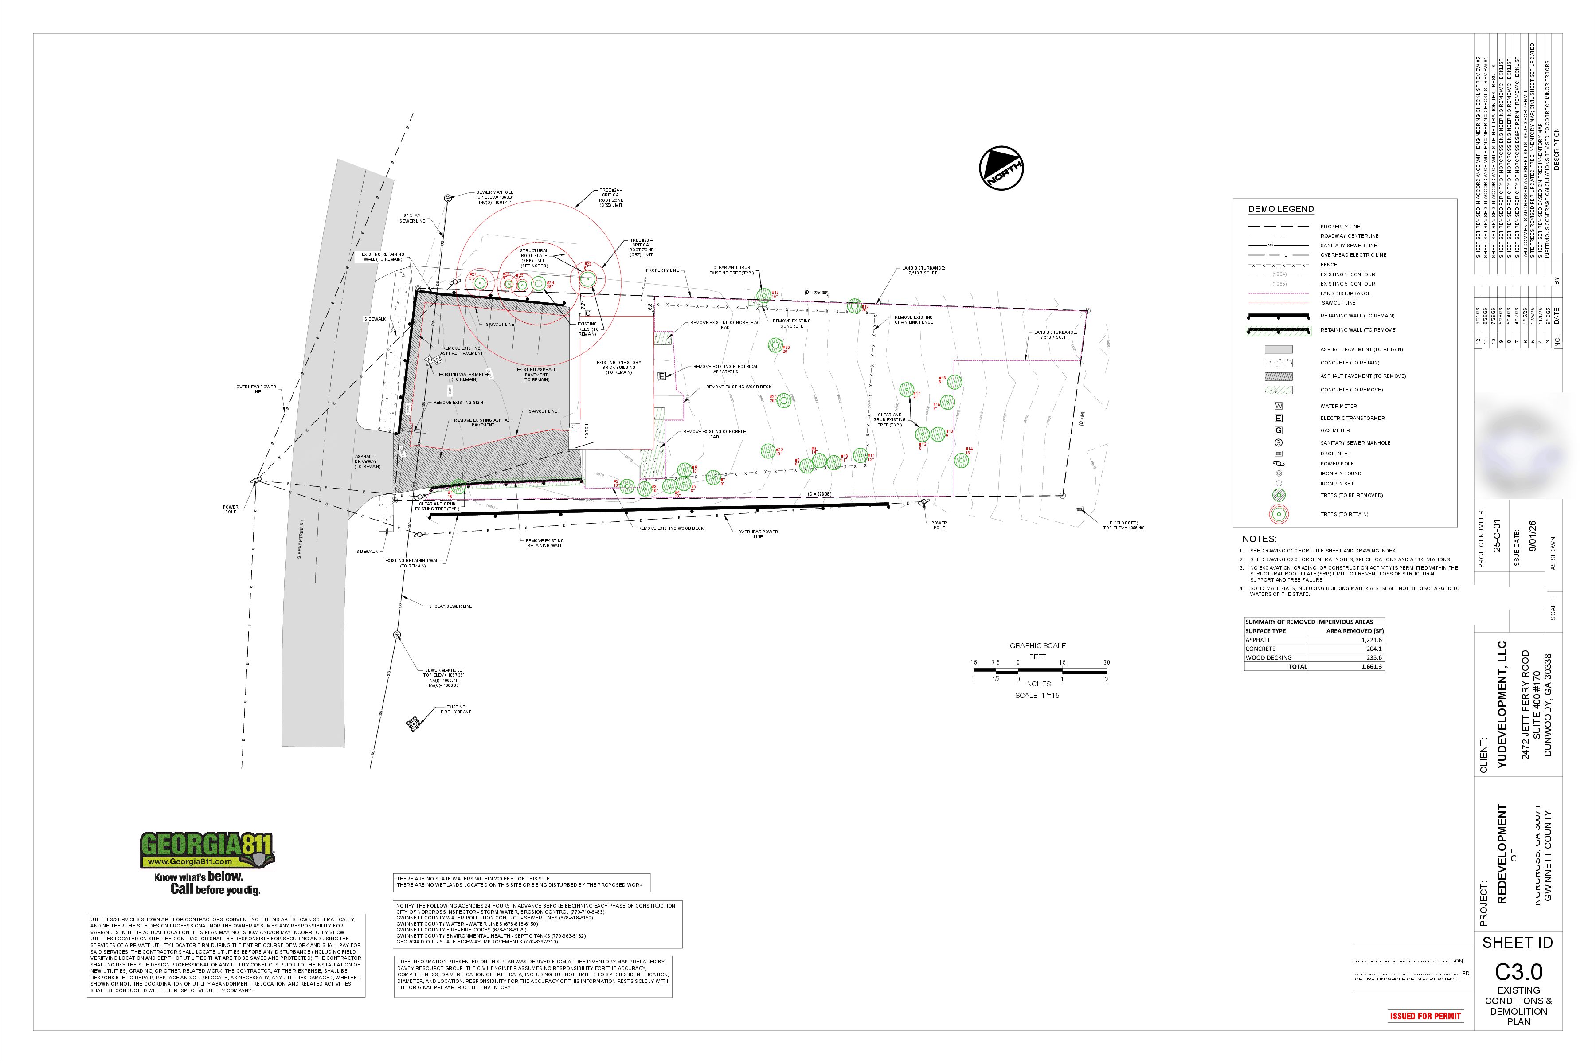
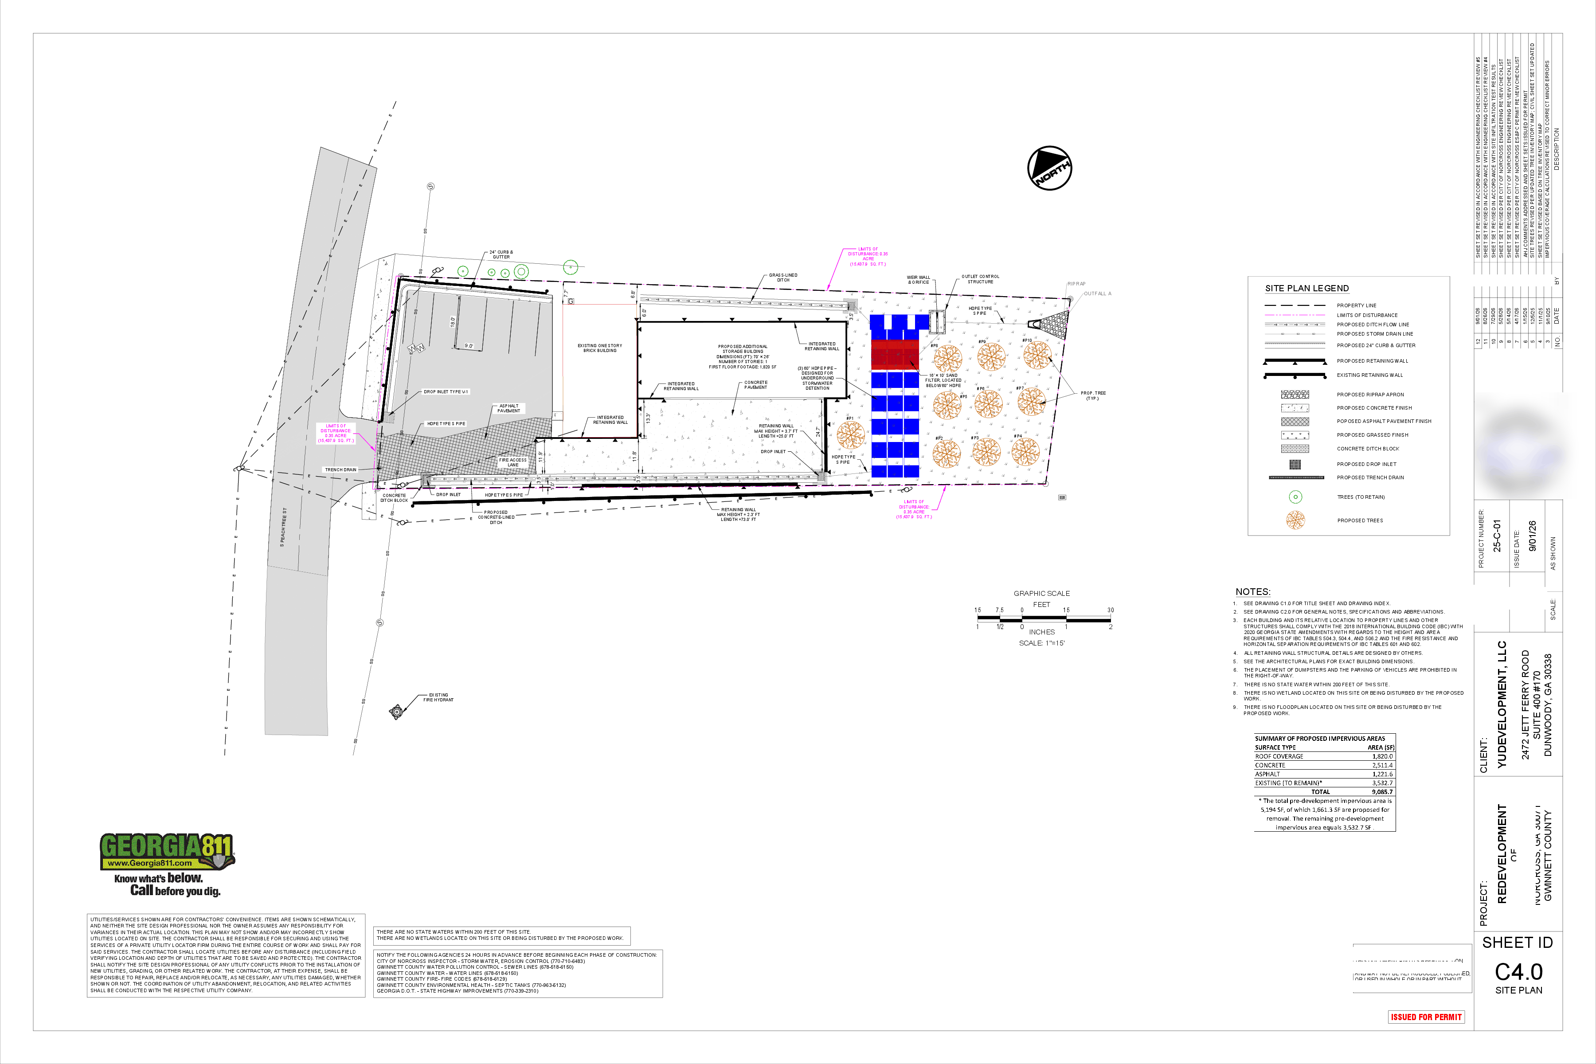
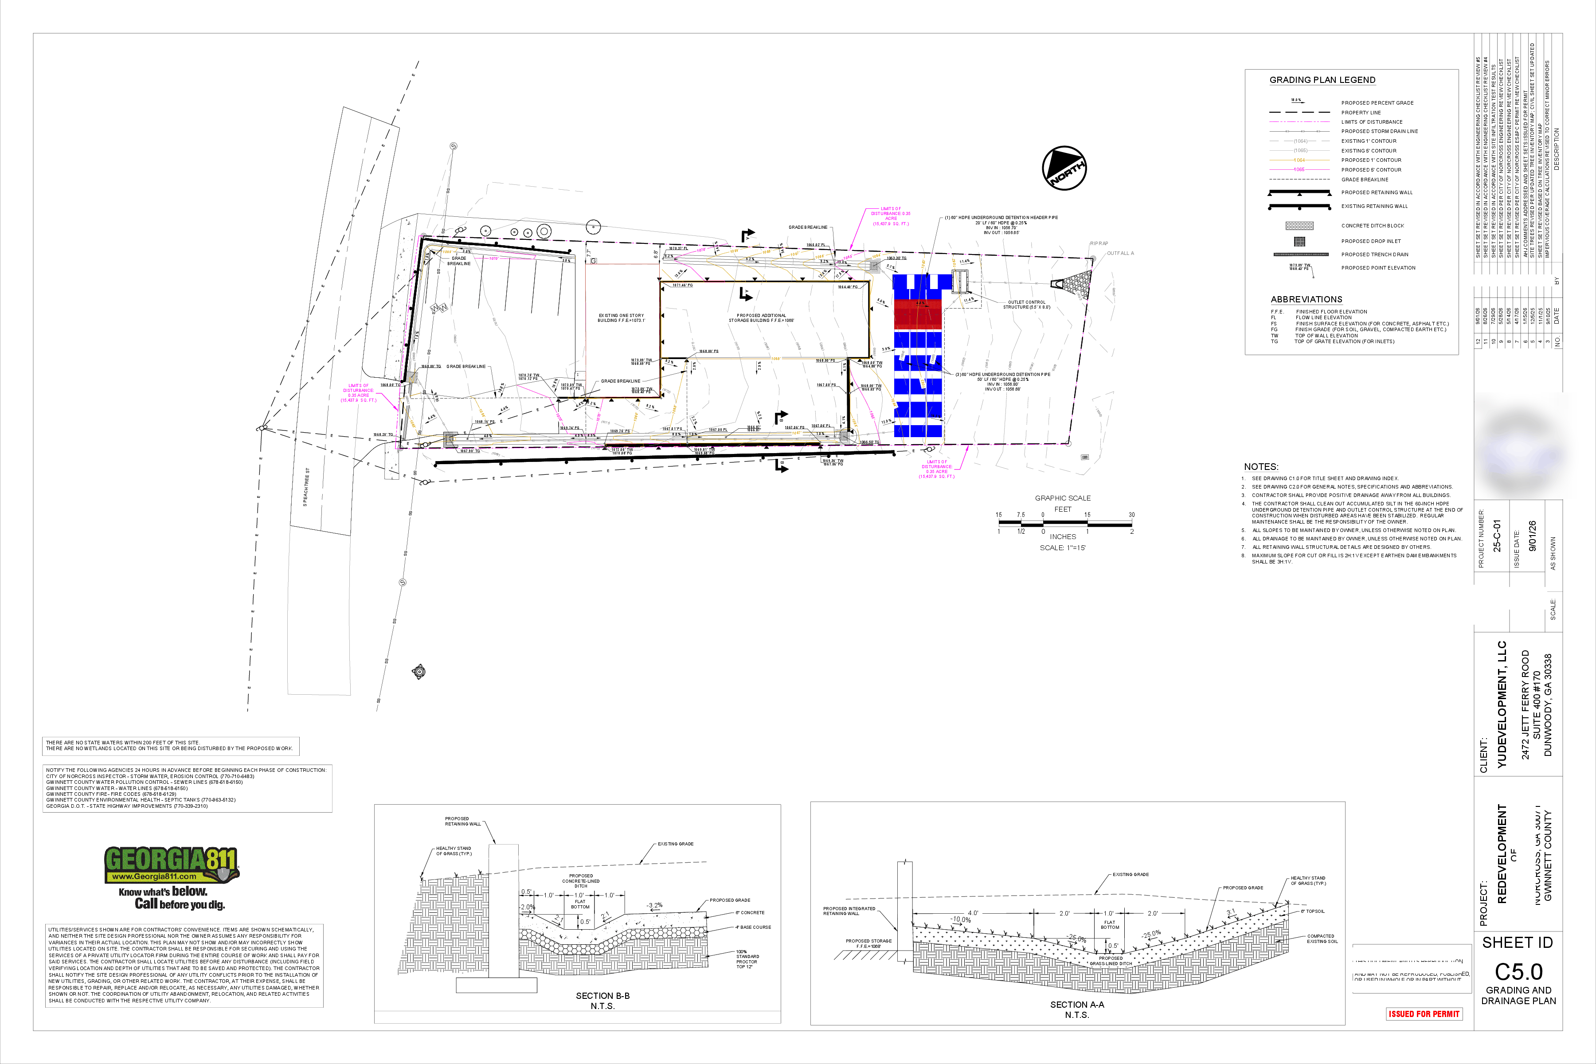
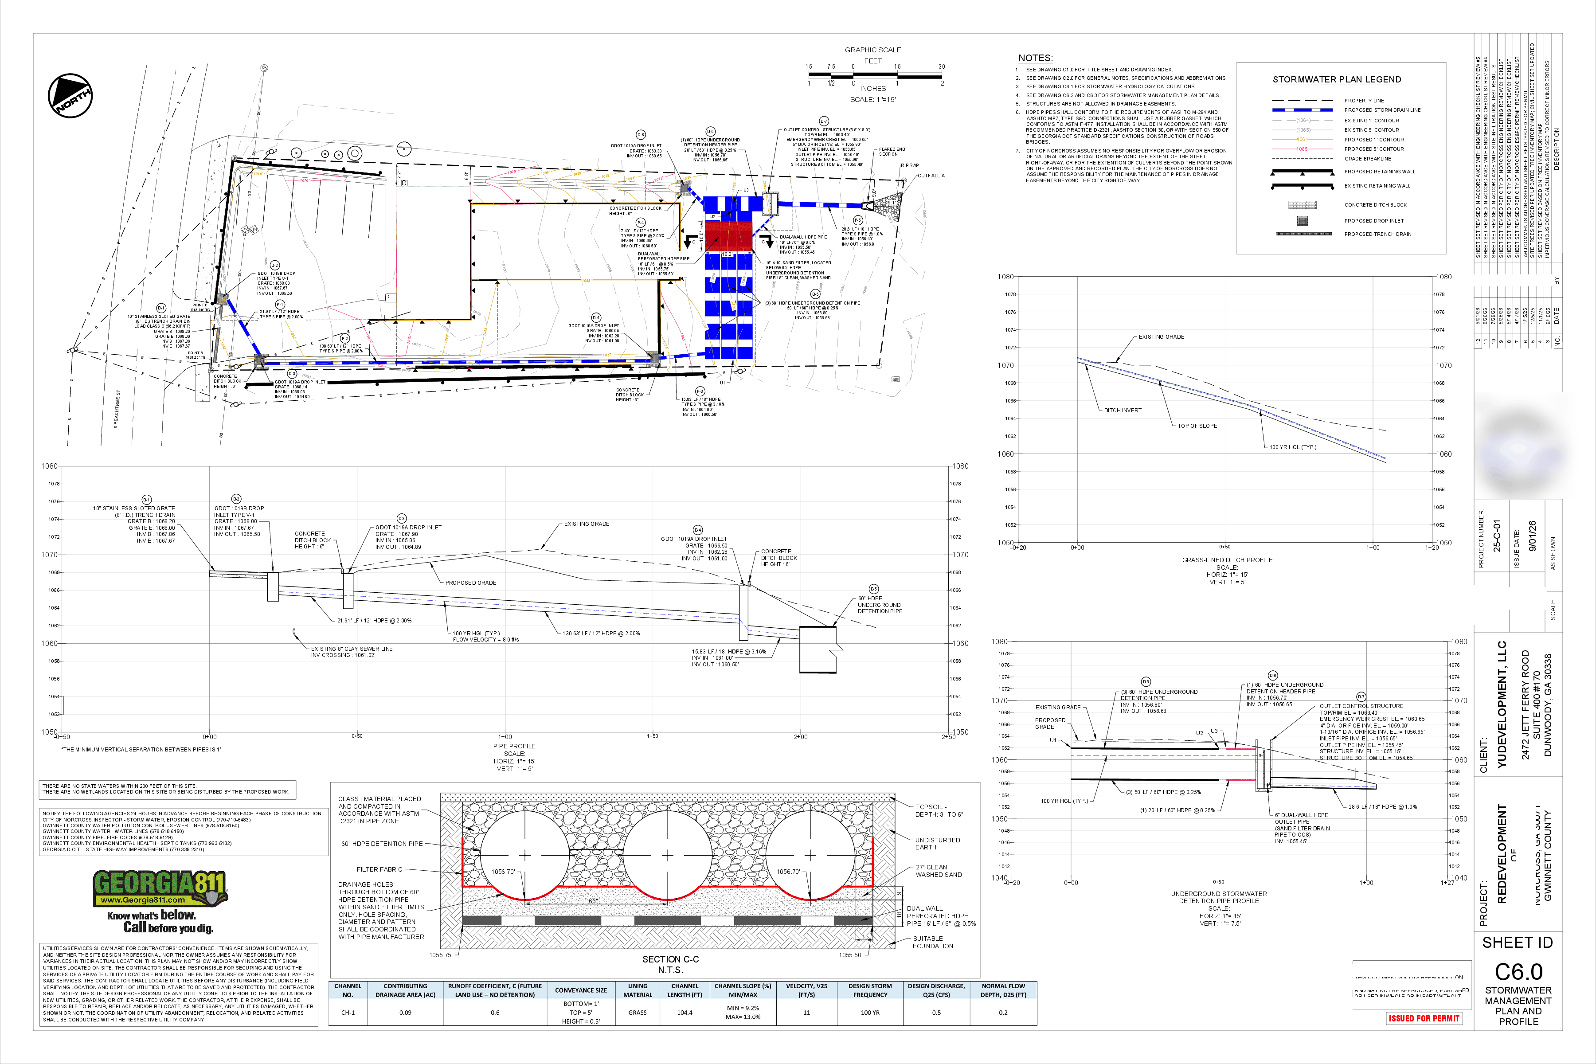
Civil construction drawings for the redevelopment of a 0.35-acre commercial site: a new 70′ × 26′ storage building, concrete pavement, and integrated retaining walls added alongside the existing structures. Site coverage rises from 34% to 59% impervious, so we designed a three-barrel 60-inch HDPE underground detention system with a grass-lined ditch, drop inlets, and an outlet control structure to hold the added runoff on site.